41-4638 Orca Way Enquire
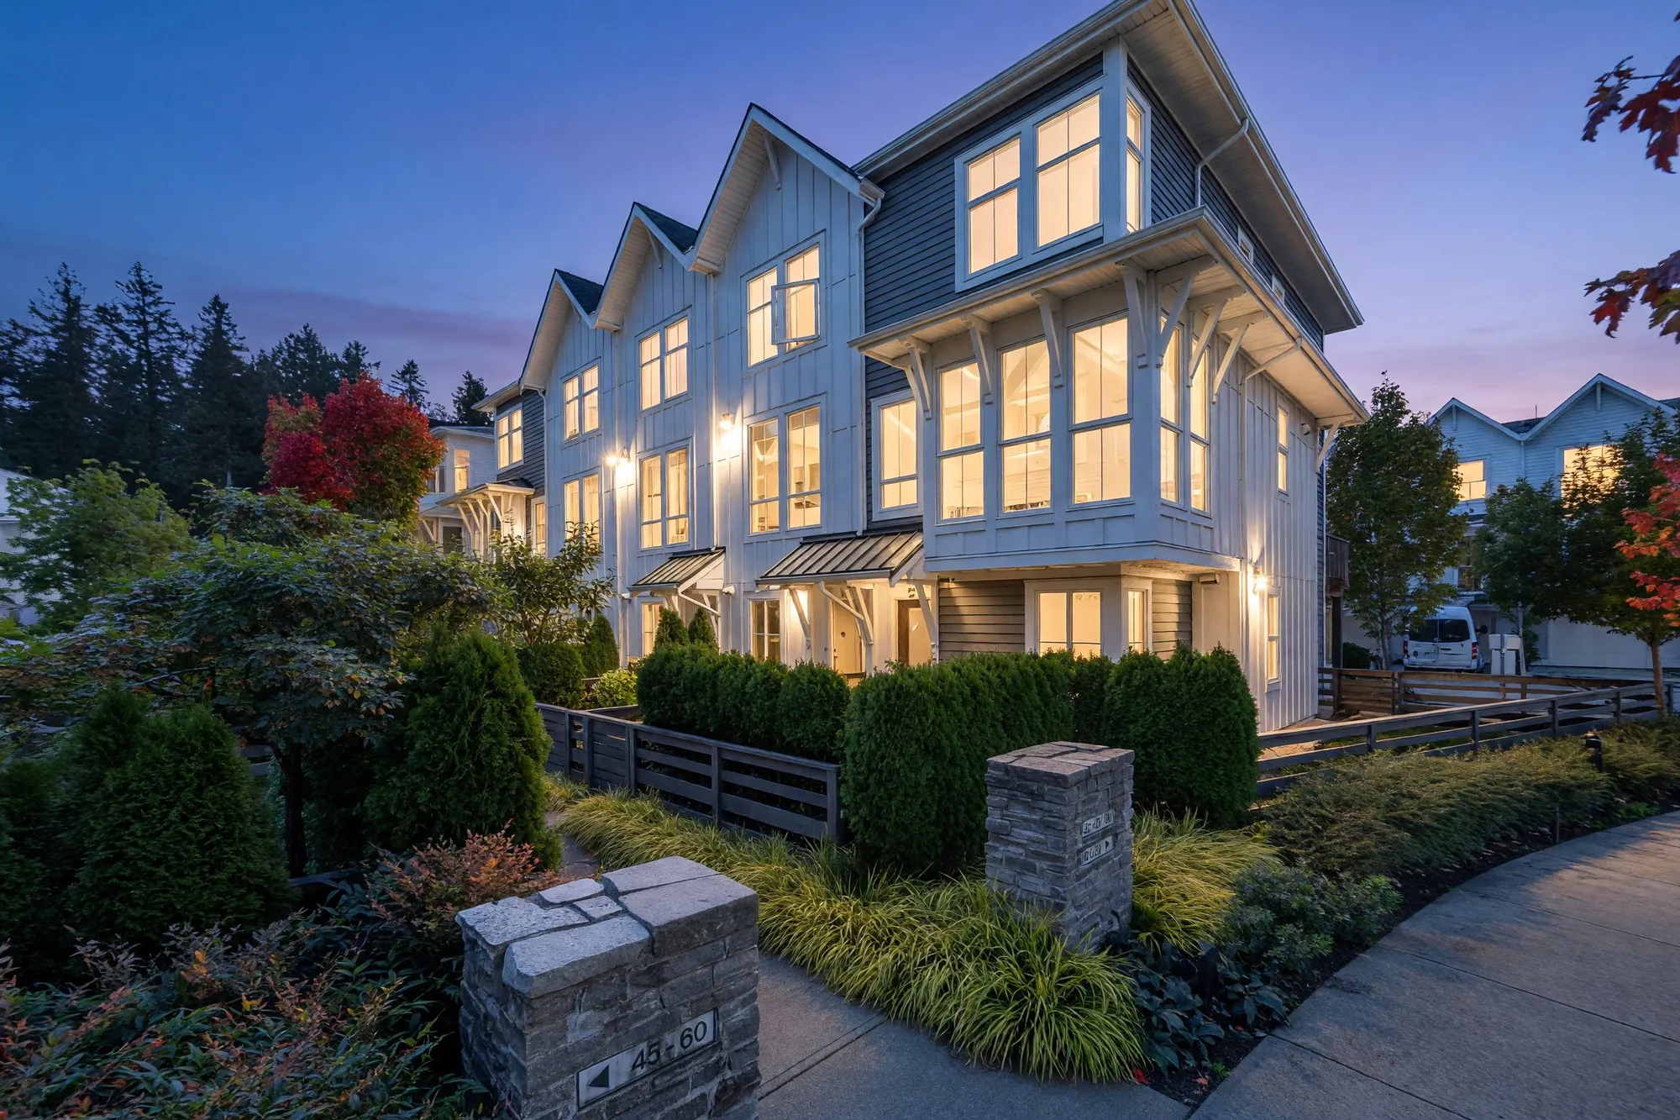
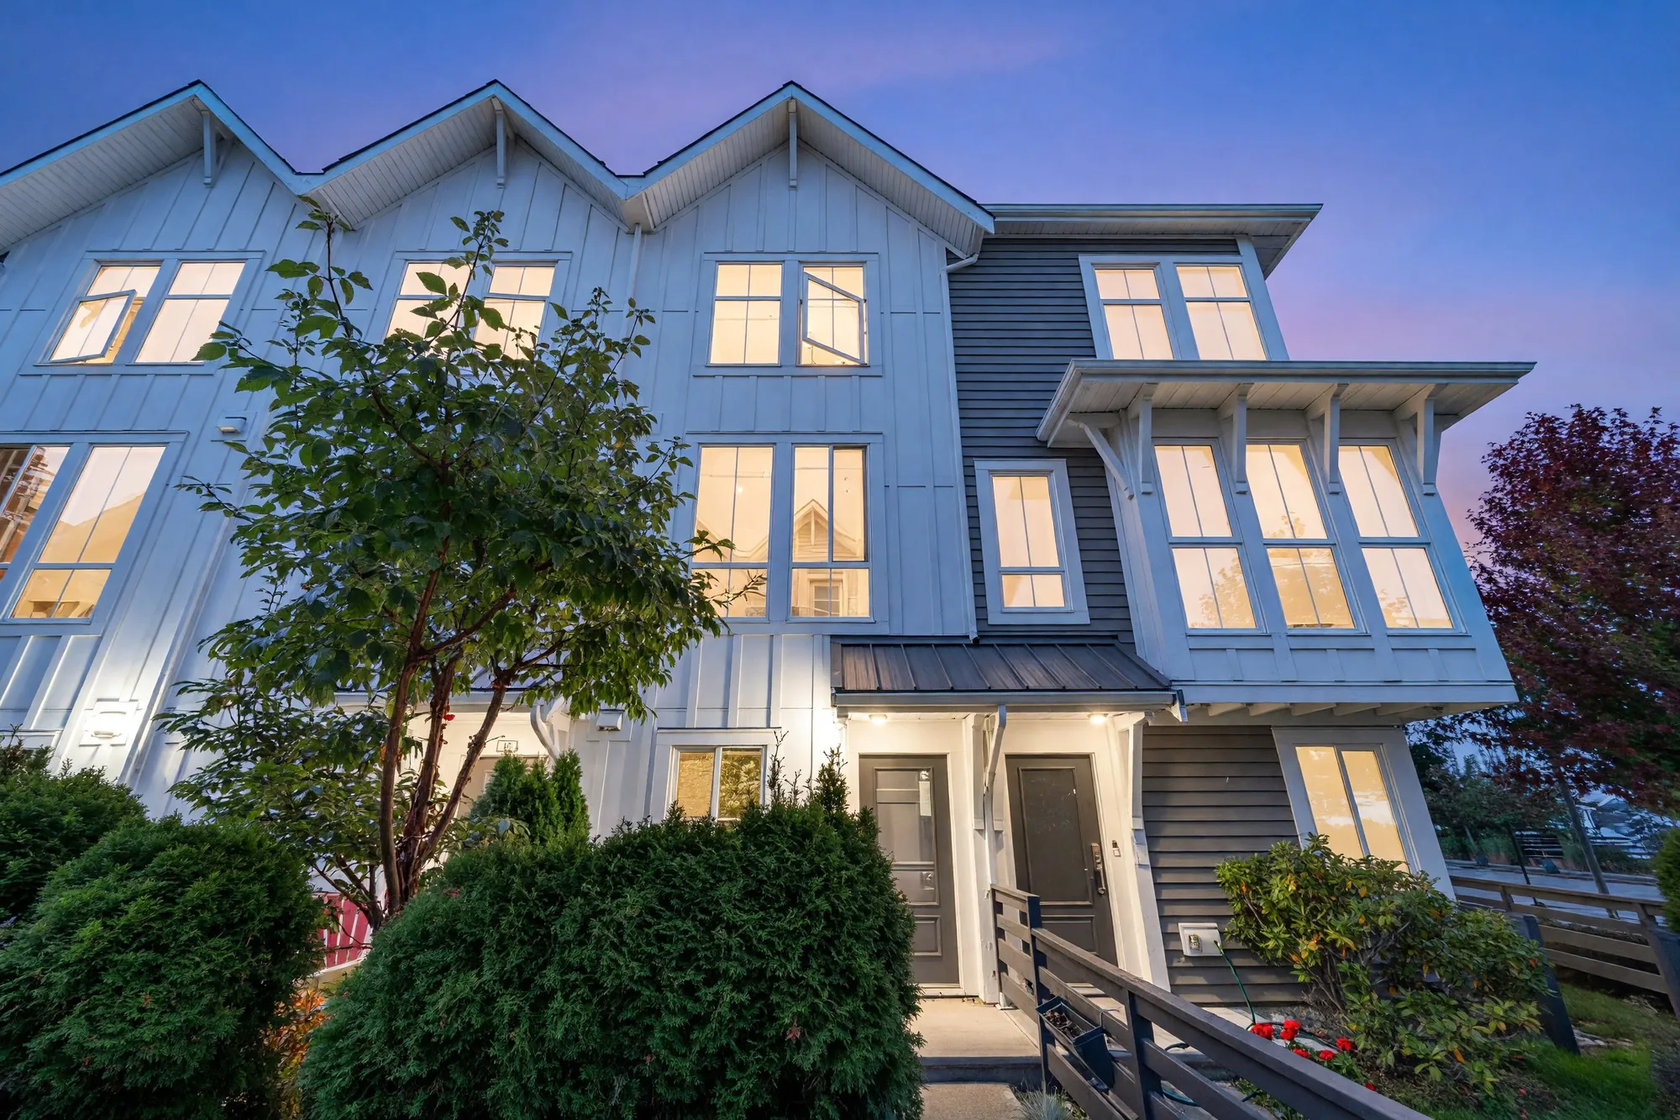
The front of 41's building at Seaside South at dusk: white board-and-batten siding under three gables, a grey-sided bay with tall windows, the windows lit against a violet sky

Seaside South · Tsawwassen, Delta

41-4638 Orca Way

A three-storey townhouse built in 2019: an open main floor with ten-foot ceilings and a balcony, two bedrooms and two bathrooms upstairs, and an office, a powder room and a single garage at ground level.

$669,900 For sale · MLS® R3169418 · Listed by Royal Pacific Realty Corp. · Aijie Huang PREC*
Ask about this home See the floor plan

The home

A townhouse on three levels, with the balcony over the lane

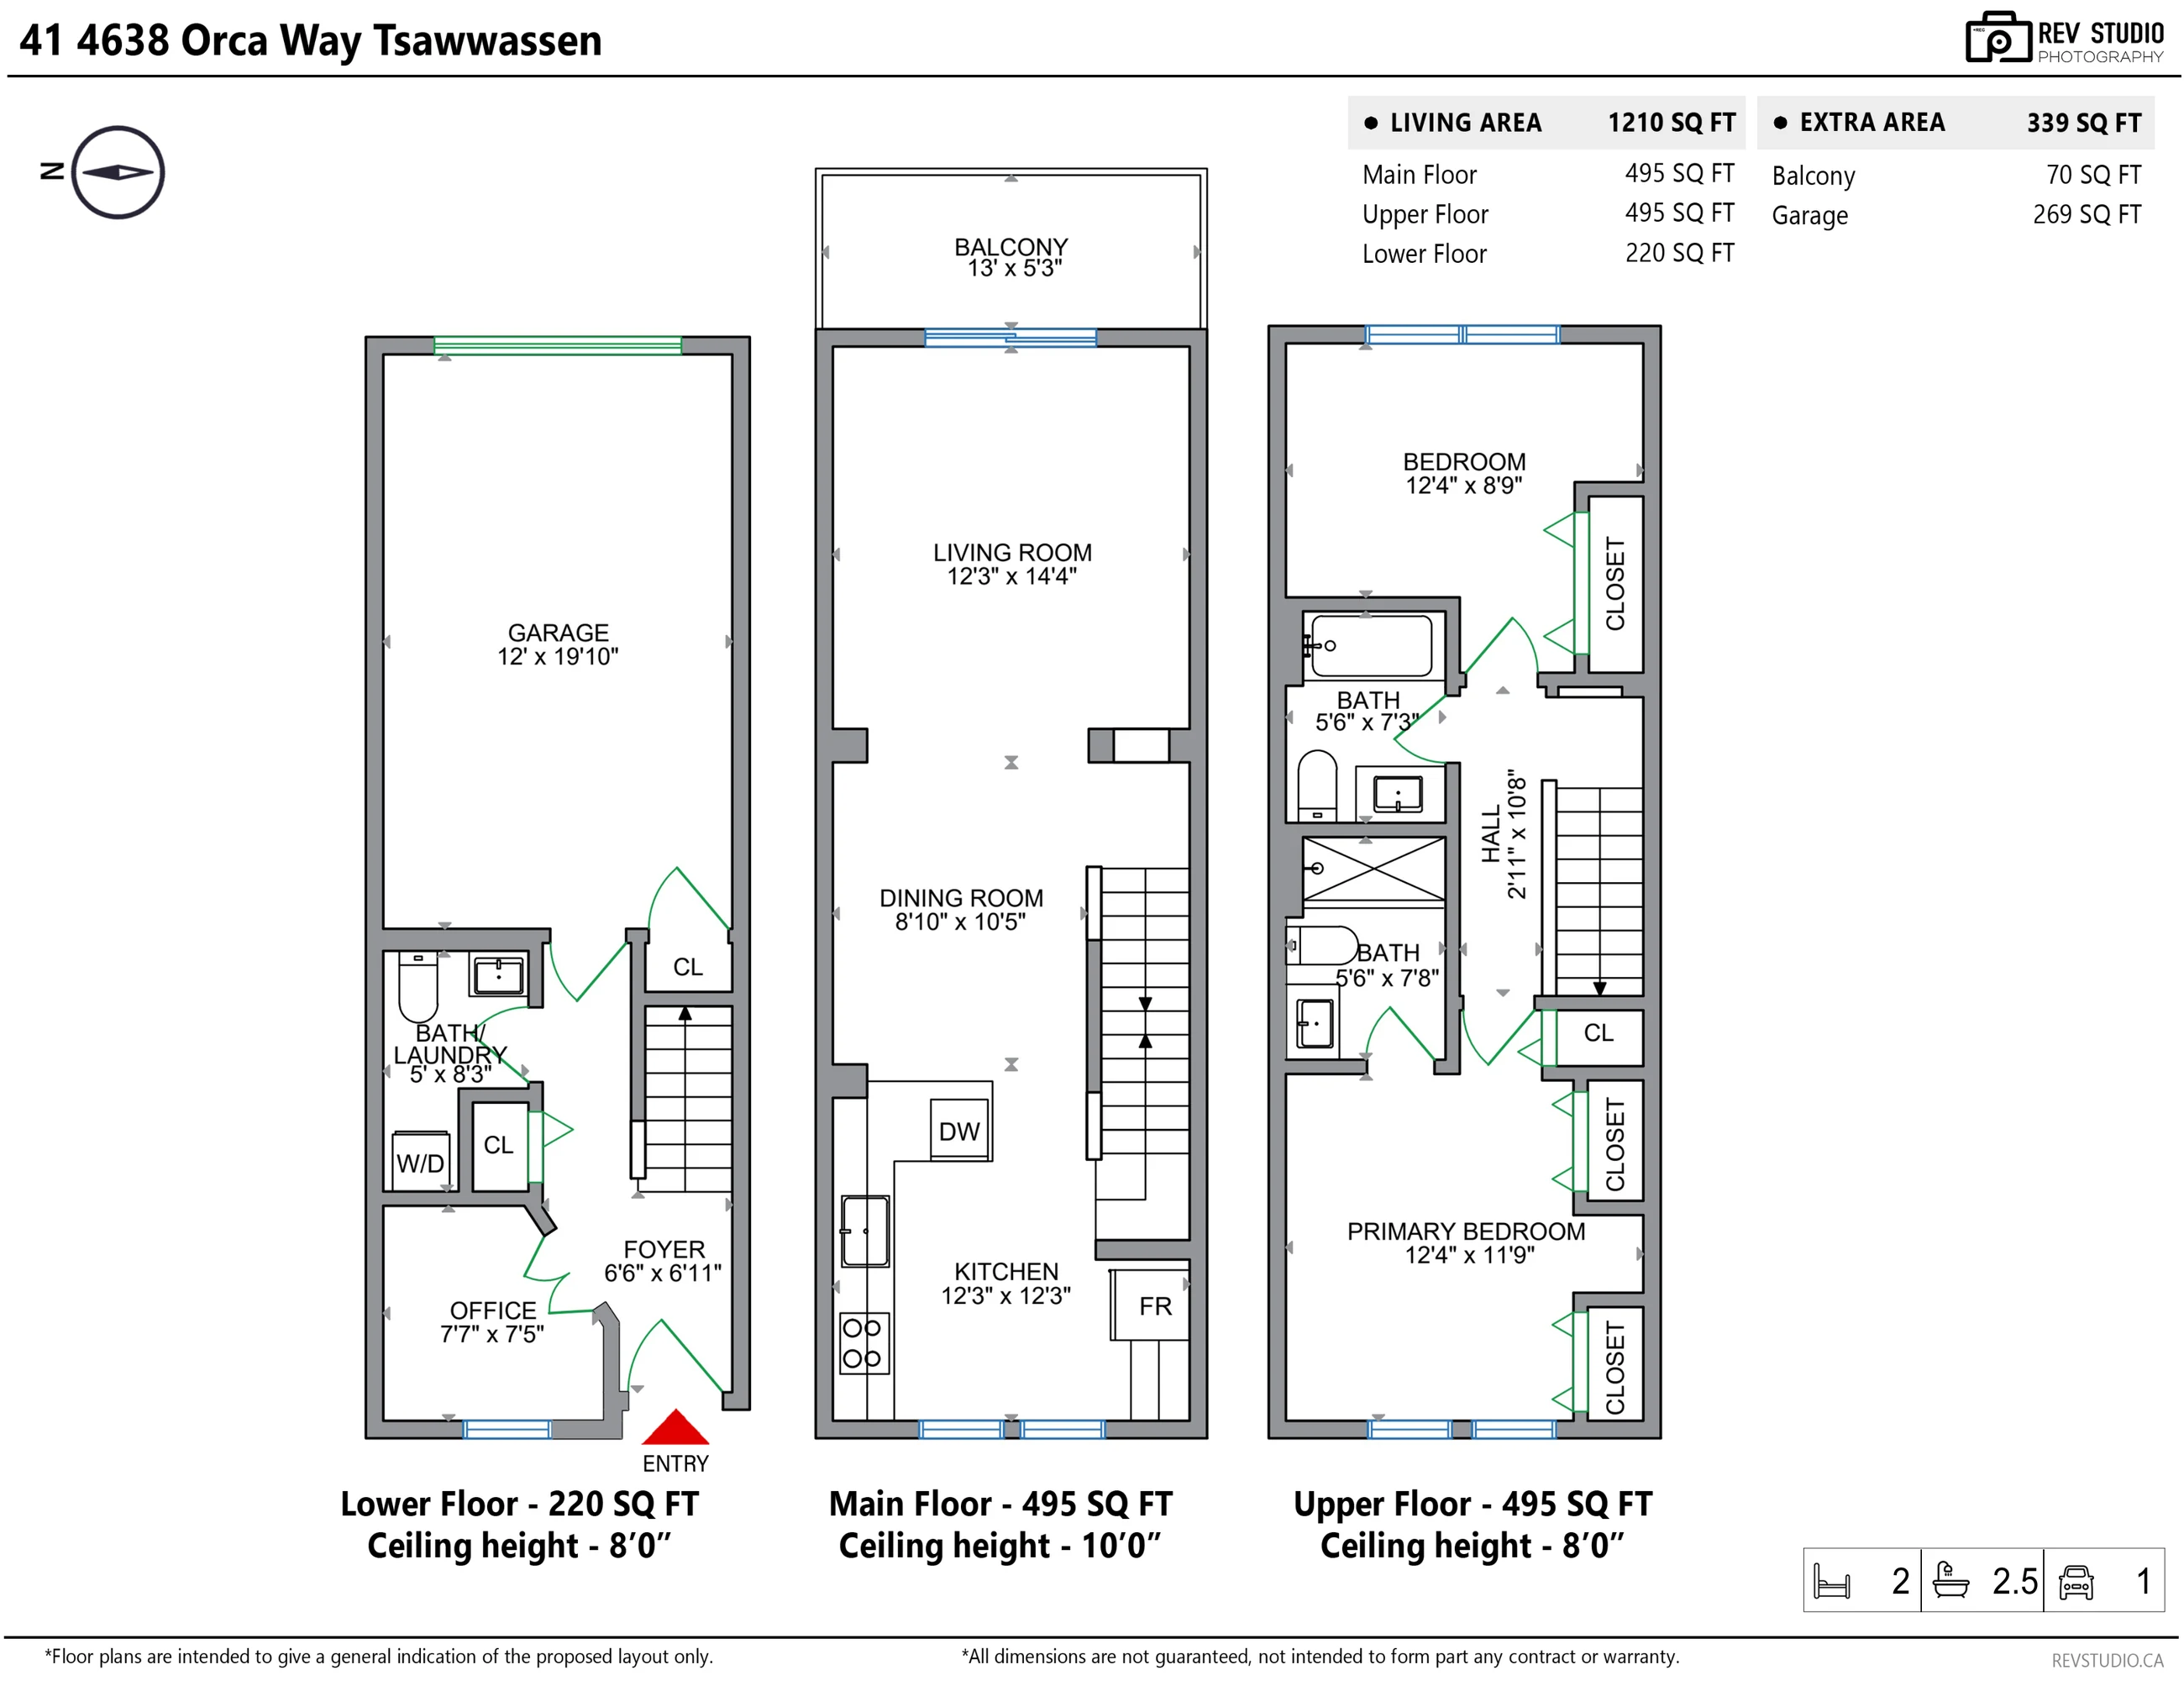
The kitchen, dining area and living room share the main floor under ten-foot ceilings, the two bedrooms and two bathrooms are upstairs, and the entry, an office, a powder room with the laundry and the garage are at ground level.

Seaside South is a complex of townhouses on Orca Way in Tsawwassen, on Tsawwassen First Nation lands: the BC Address Geocoder places 4638 Orca Way in the Tsawwassen First Nation locality, and the title is leasehold prepaid strata, per MLS®. In a straight line, Cliff Drive Elementary is 630 metres away, Tsawwassen Mills a kilometre, the South Delta bus exchange 1.8 kilometres and the BC Ferries terminal 3.7 kilometres.

The front door opens from a small fenced patch of lawn on the front walk into the foyer, with the office beside it, a powder room that also holds the stacked washer and dryer, and the door to the single garage. The stair rises to the main floor, where the kitchen is at the front — flat-panel cabinets to the ceiling, white subway tile, a stainless range and fridge, a peninsula — and the dining area and the living room run back to a sliding door onto the balcony over the lane.

Upstairs, the primary bedroom at the front has two windows, a closet and its own bathroom with a glass shower. The second bedroom, at the back, has a wide window over the lane and a long closet, and the main bathroom, with a tub, is off the short hall between them.

The strata fee is $373.71 a month and covers the caretaker, garbage pickup, gardening, management, the recreation facility and snow removal, per MLS®; the complex has a clubhouse, an exercise room and an outdoor pool. Pets are allowed with restrictions — up to two, cats and dogs — and rentals are allowed with restrictions, with no short-term rentals, per MLS®. The wall-mounted TV in the living room is not included, per MLS®.

For sale at $669,900 on MLS® R3169418, listed by Royal Pacific Realty Corp. — Aijie Huang PREC* — current at 24 September 2026. The floor areas and room sizes on this page are from our floor plan.

Type
Townhouse, 3 storeysSeaside South; built 2019, per MLS®
Floor area
1,210 sq ftThree levels, from our floor plan
Bedrooms
2Plus an office on the ground floor
Bathrooms
2.5Ensuite and main bathroom upstairs; powder room below
Strata fee
$373.71 a monthPer MLS®
Title
LeaseholdPrepaid strata, per MLS®
Address
41-4638 Orca WayTsawwassen, Delta, BC V4M 0C2
Main floor
495 sq ftLiving, dining, kitchen; ceiling 10′0″
Upper floor
495 sq ftTwo bedrooms, two bathrooms; ceiling 8′0″
Ground floor
220 sq ftFoyer, office, powder room and laundry; ceiling 8′0″
Garage
269 sq ftSingle, 12′0″ × 19′10″
Balcony
70 sq ft13′0″ × 5′3″, off the living room
Parking
2One in the garage, per MLS®; visitor parking
Heating
Electric baseboardHeat-recovery ventilation and fire sprinklers, per MLS®
Taxes
$2,444.102026, per MLS®
Floors
Laminate, tile, carpetPer MLS®
Appliances
IncludedWasher, dryer, fridge, stove, dishwasher, per MLS®
Amenities
Clubhouse, gym, poolOutdoor pool, per MLS®
Pets and rentals
With restrictionsTwo pets; no short-term rentals, per MLS®
Listing
MLS® R3169418Listed by Royal Pacific Realty Corp.; current at 24 September 2026. Price and availability subject to change.
Floor plan

Tap a room to see it

Measured on site

Every photographed room on the drawing is a link to its photographs. Hover or tap to see the room and its size; the page scrolls to the pictures of that room. All three levels are on the one sheet.

Zoom the drawing Drag the drawing to move it 1×

Tap + to enlarge the drawing, then drag it around; tap a room to see its photographs. Measured by us on 22 September 2026. Sizes are approximate and not guaranteed; measure anything you intend to rely on.

RoomSize
Main floor · 495 sq ft · ceiling 10′0″
Living room12′3″ × 14′4″
Dining room8′10″ × 10′5″
Kitchen12′3″ × 12′3″
Balcony · 70 sq ft13′0″ × 5′3″
Upper floor · 495 sq ft · ceiling 8′0″
Primary bedroom12′4″ × 11′9″
Ensuite5′6″ × 7′8″
Bedroom12′4″ × 8′9″
Bathroom5′6″ × 7′3″
Hall2′11″ × 10′8″
Ground floor · 220 sq ft · ceiling 8′0″
Office7′7″ × 7′5″
Foyer · not photographed6′6″ × 6′11″
Powder room and laundry5′0″ × 8′3″
Garage · 269 sq ft12′0″ × 19′10″

Outside

A front door on the walk, a garage and a balcony on the lane

12 photographs

The row from the front walk, 41’s door and its patch of lawn, and the back of the row with the garages and balconies along the lane. Three frames are converted to dusk, each beside the daylight frame it was made from, and one has the lawn regrown; all four are labelled on the image.

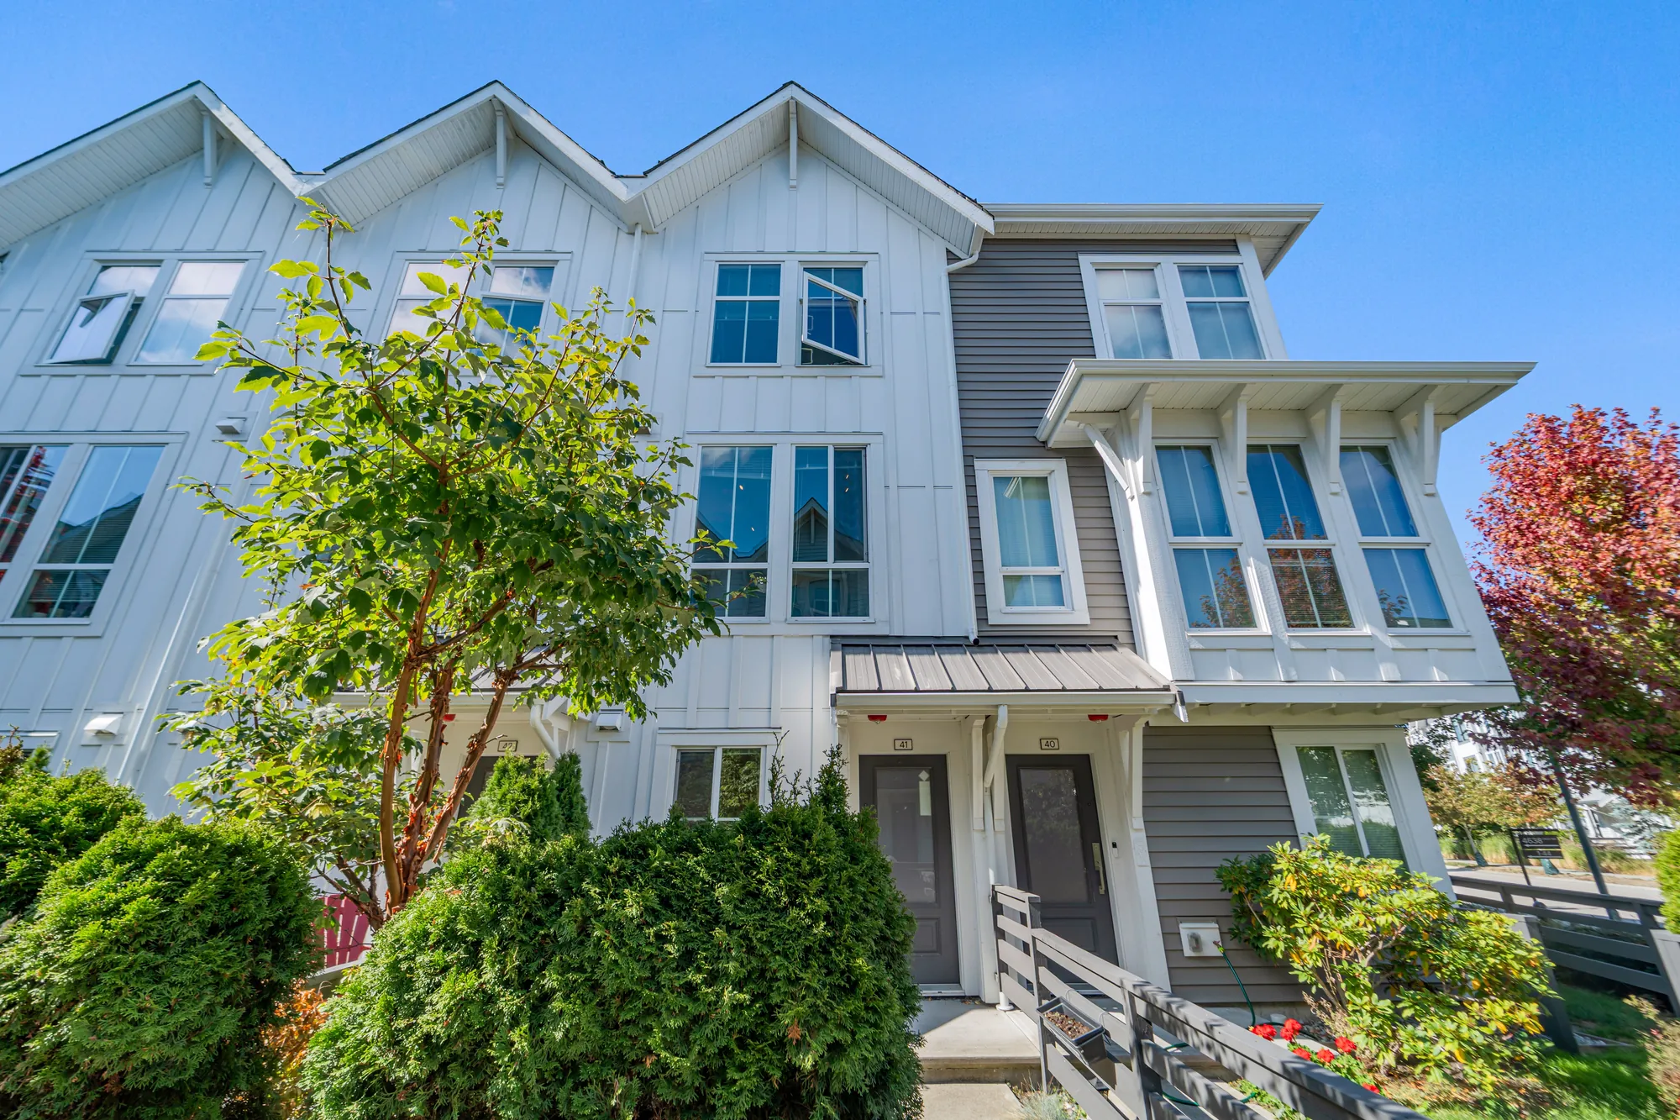
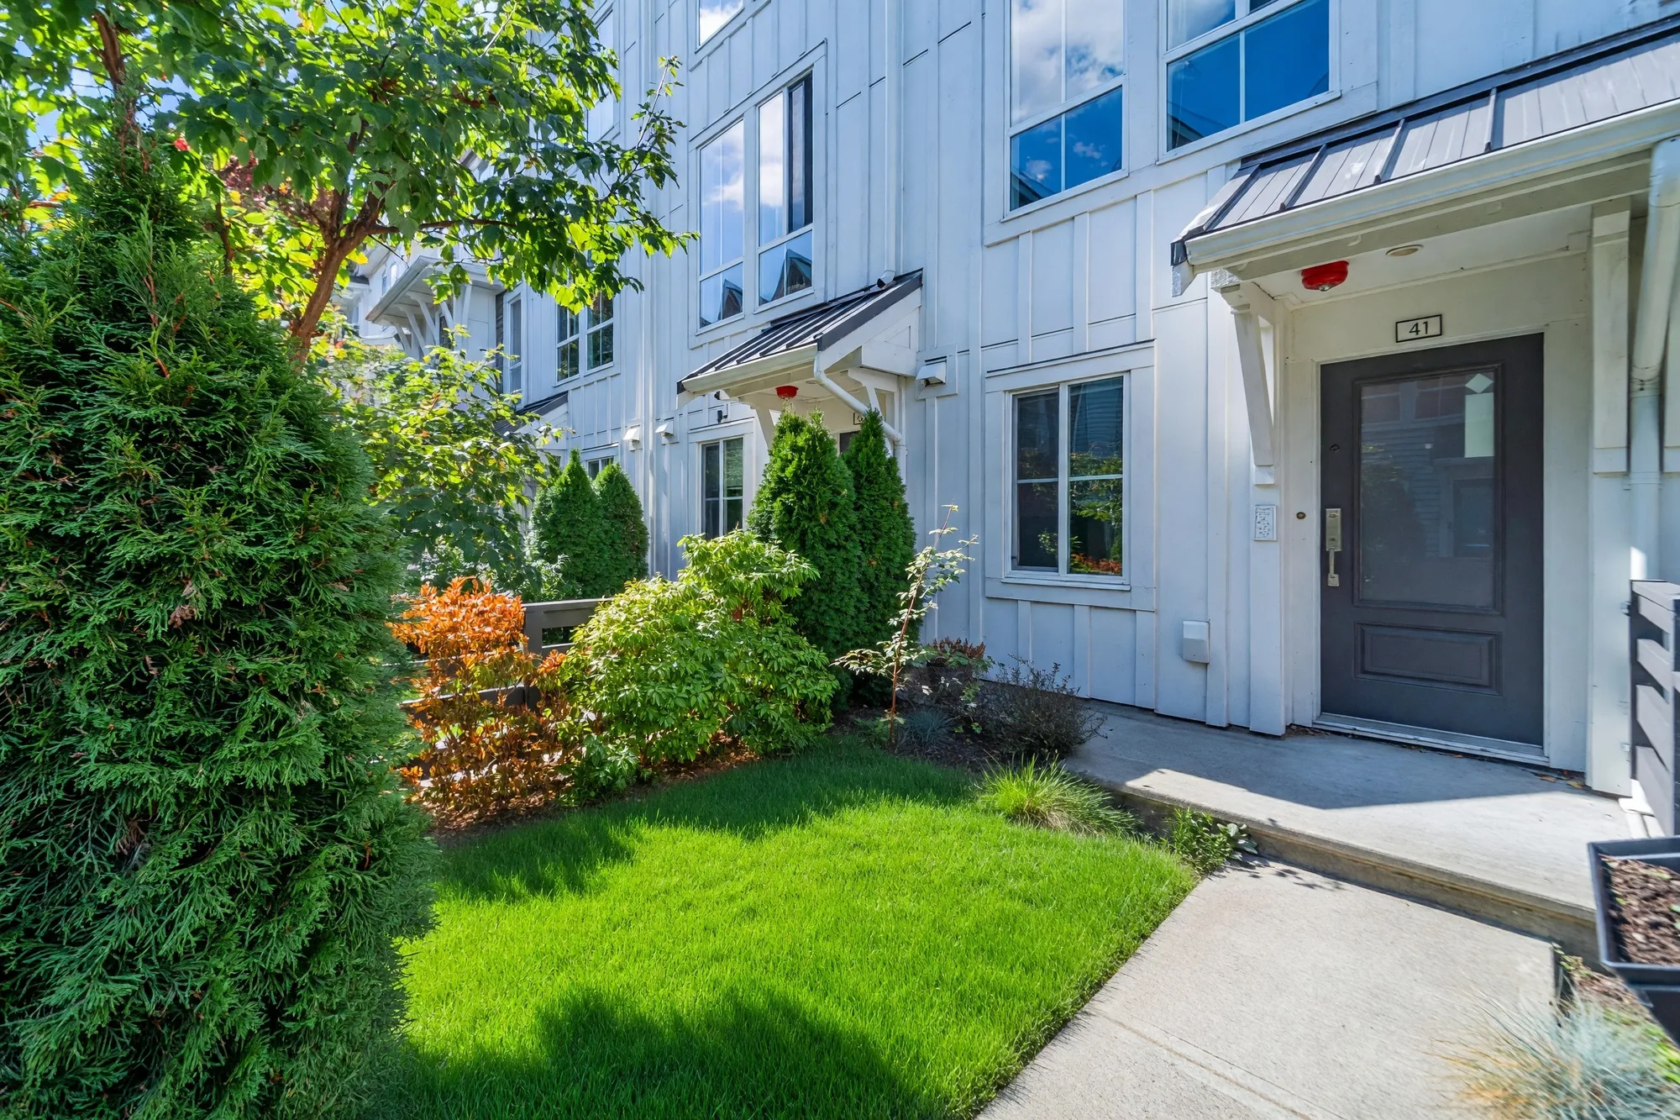
The front of 41's building from the front walk: white board-and-batten siding under three gables, a grey-sided bay with tall windows, the doors of 41 and 40 side by side under a metal canopy, shrubs and a young tree in front
The building from the front walk; 41 is the left of the two doors under the canopy.
Edited photograph · dusk conversion The same view of the building at dusk, the windows and the canopy lights lit against a violet sky
The same frame converted from daylight to dusk in the edit; the lit windows and lights are the edit’s.
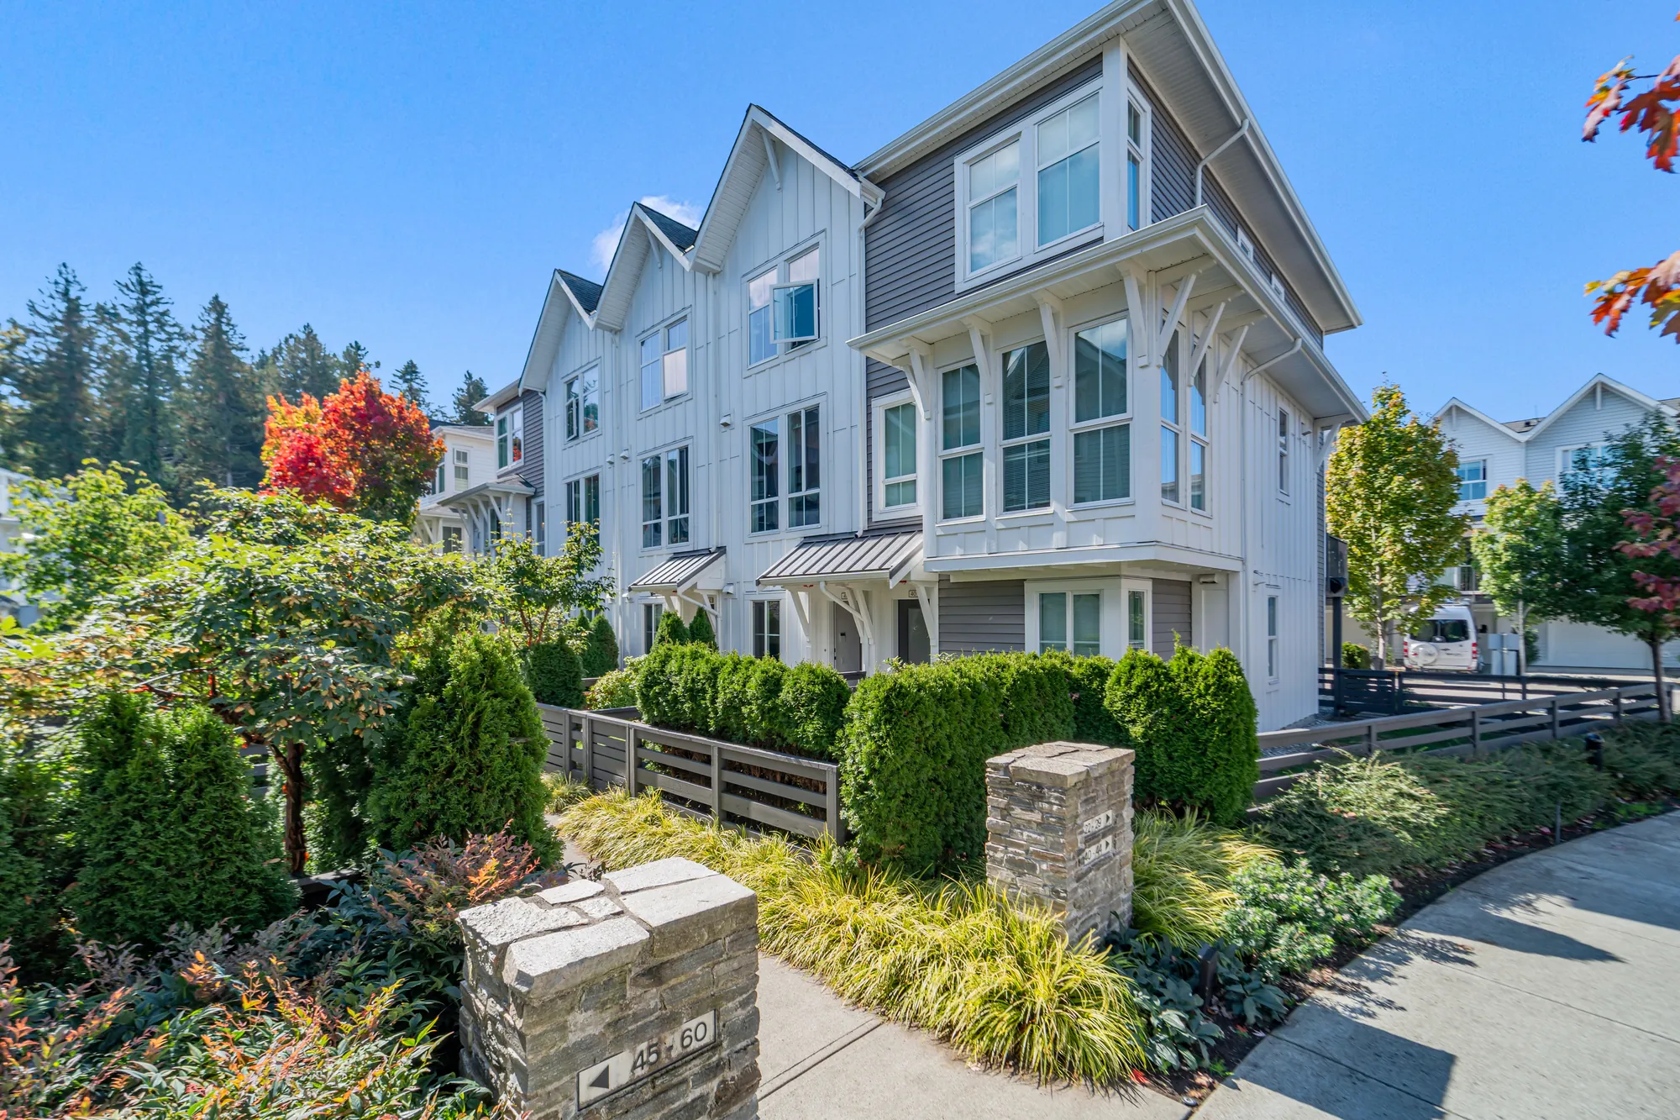
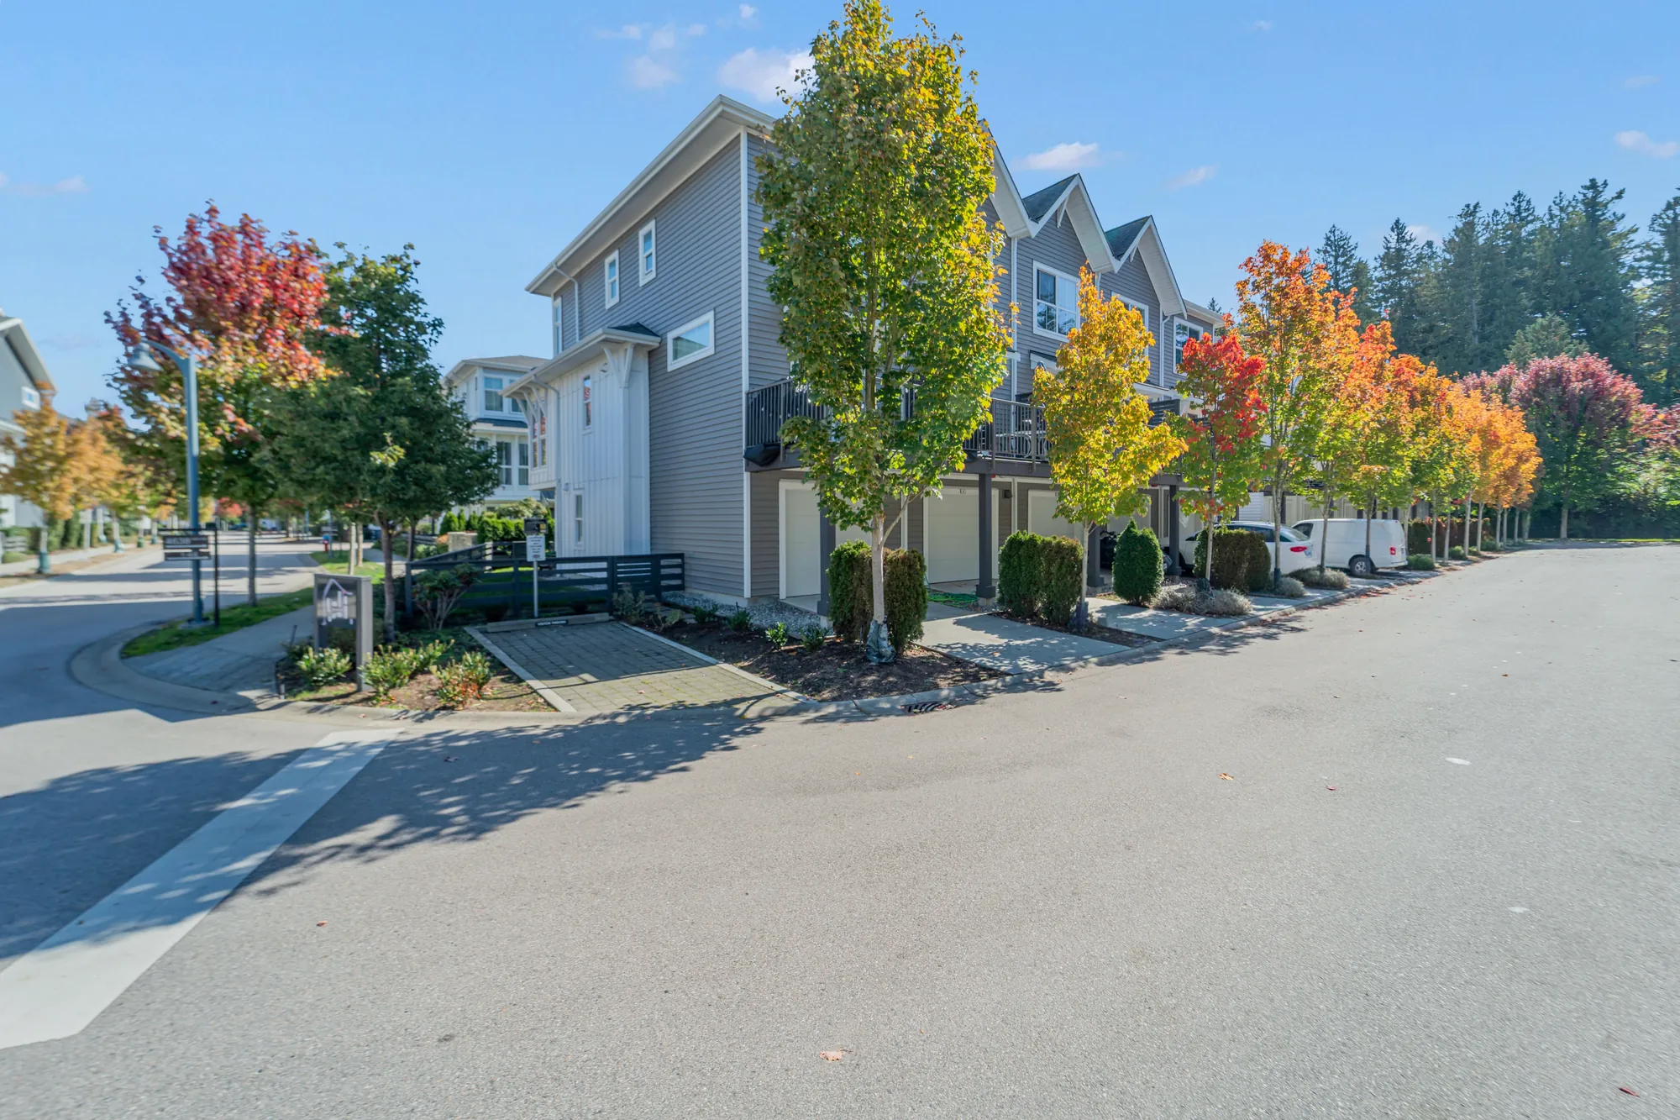
The row from the corner of the front walk: white board-and-batten townhouses under gables, a stone pier with a unit-number sign, hedges, grasses and a Japanese maple along the walk
The row from the corner of the front walk.
Edited photograph · dusk conversion The same corner at dusk, the windows and porch lights lit
The same frame converted from daylight to dusk in the edit; the lit windows and lights are the edit’s.
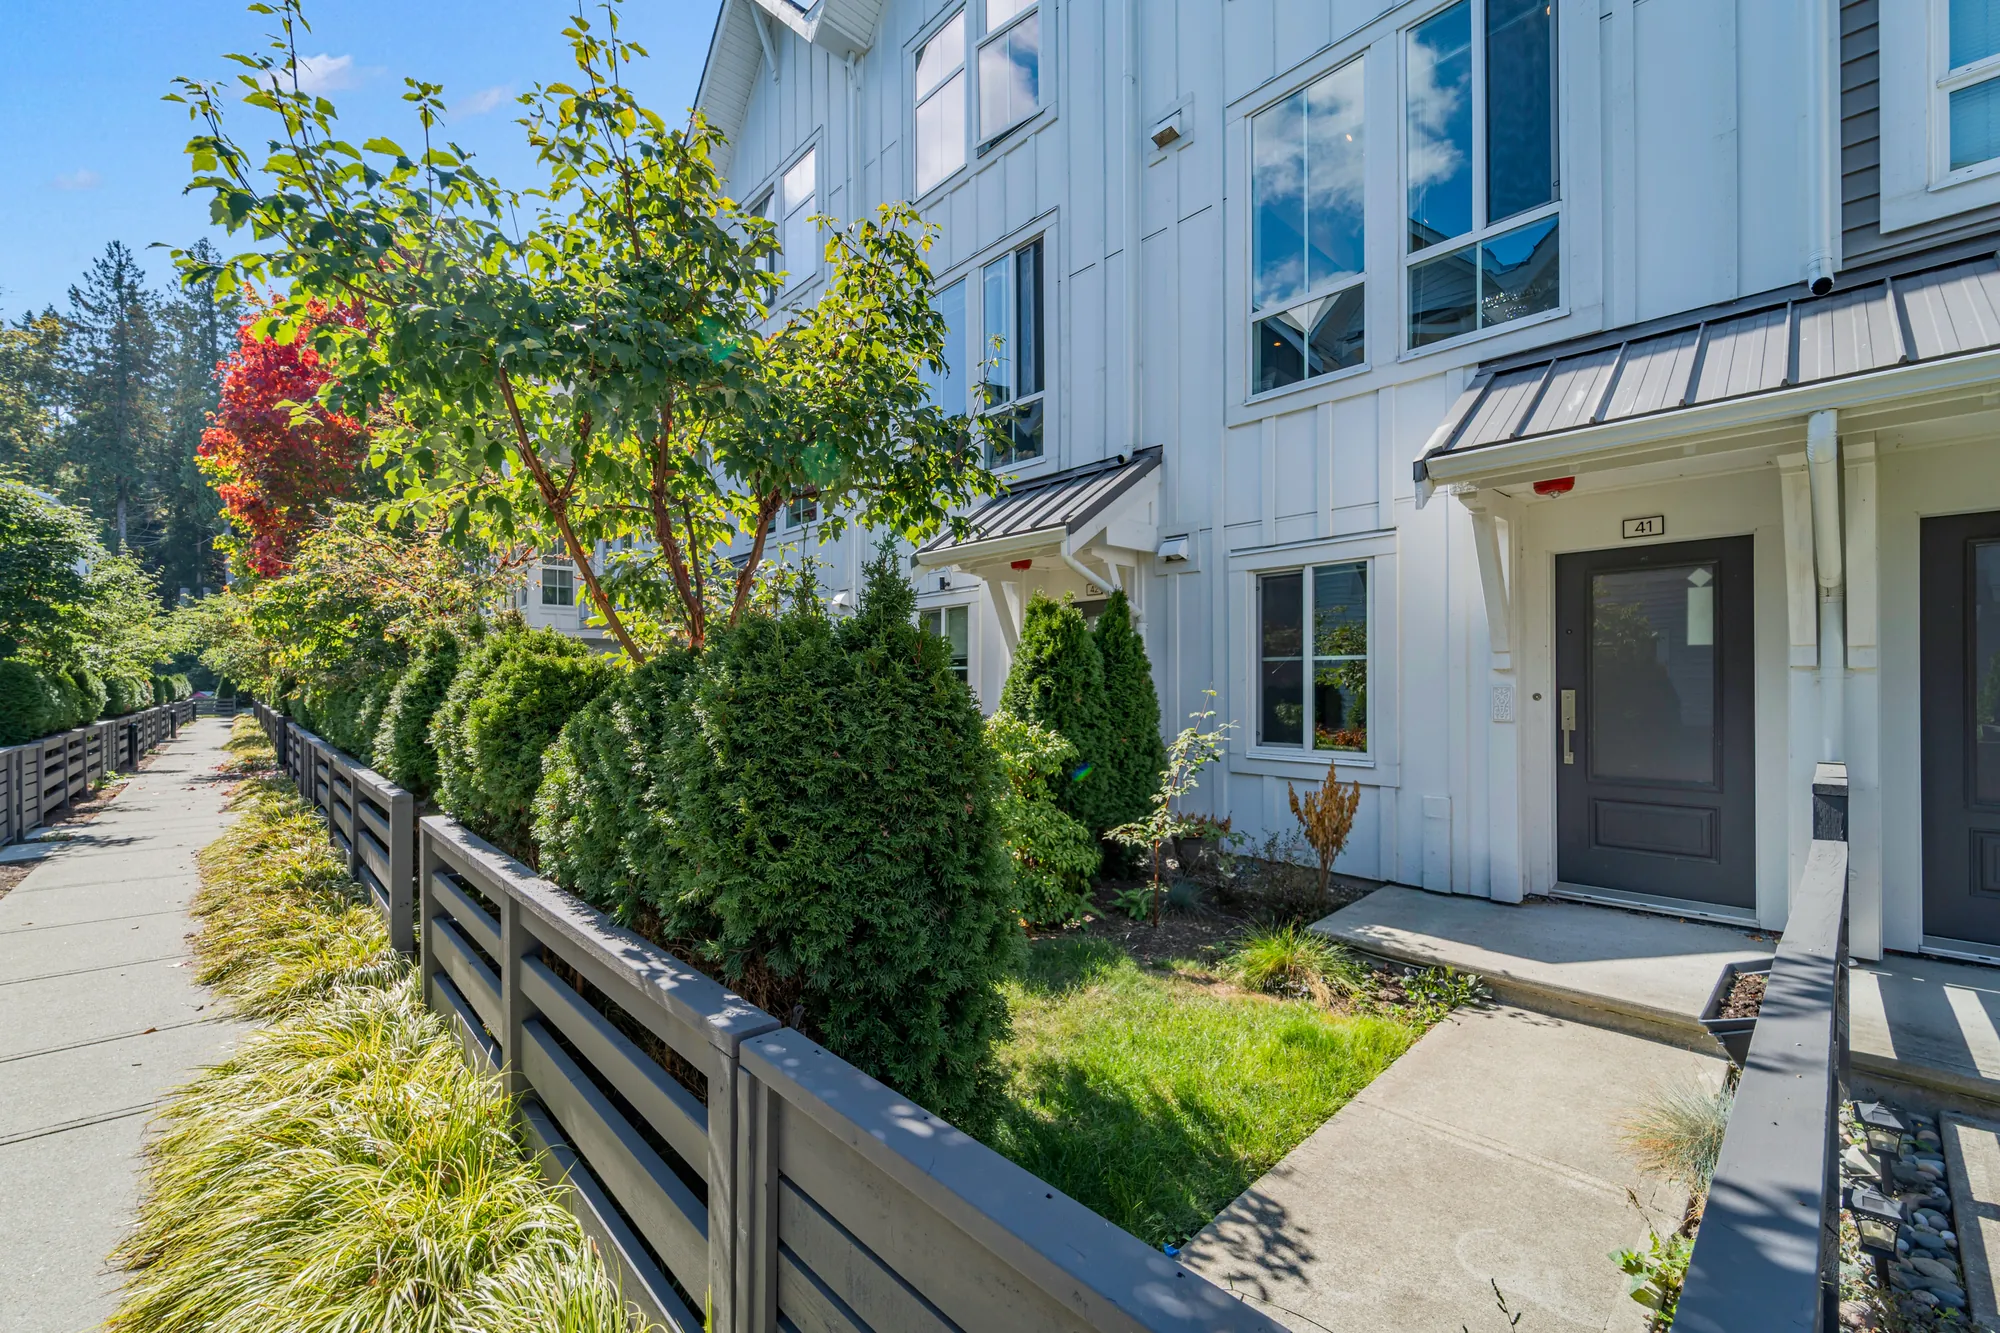
The front walk along the row: a path between a slatted fence and grasses, the small fenced front gardens, 41's door and number at the right
The front walk; 41’s door is at the right.
Edited photograph · lawn restored 41's front door under its small metal canopy, a patch of lawn shown green, shrubs and a cedar beside the path
The front door and its patch of lawn. The lawn was regrown in the edit.
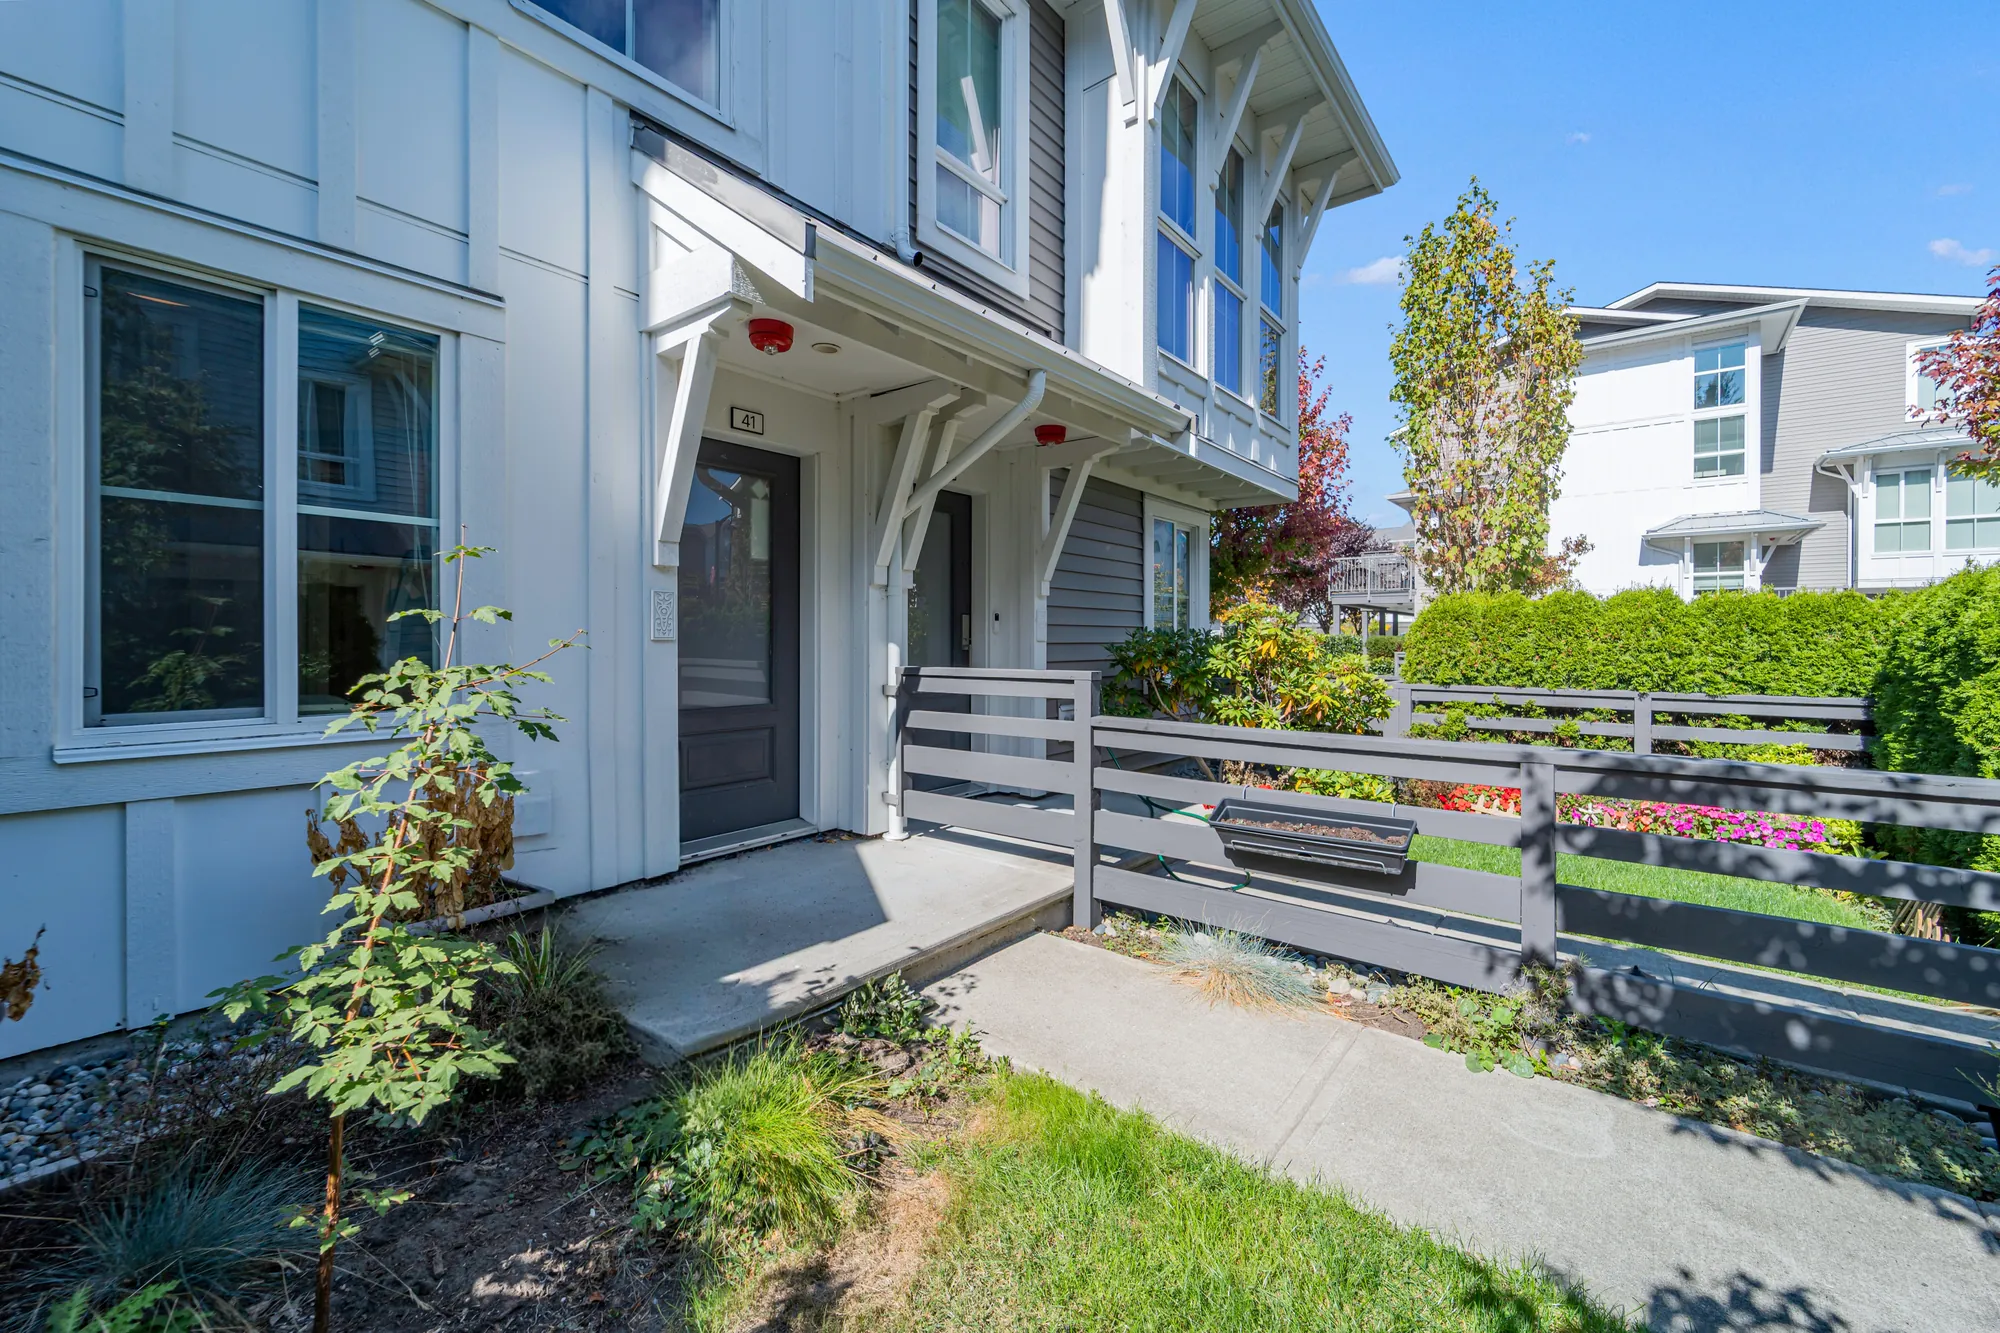
The front door from the walk: the lawn as it is, a young maple and grasses in the planting bed, the grey slatted fence
The front door from the walk, as photographed.
41's garage from the lane: a white door under the balcony, its number above, shrubs either side of the short concrete apron
41’s garage from the lane, its balcony above.
The lane behind the row, garages on the right, maples in autumn colour along it
The lane behind the row.
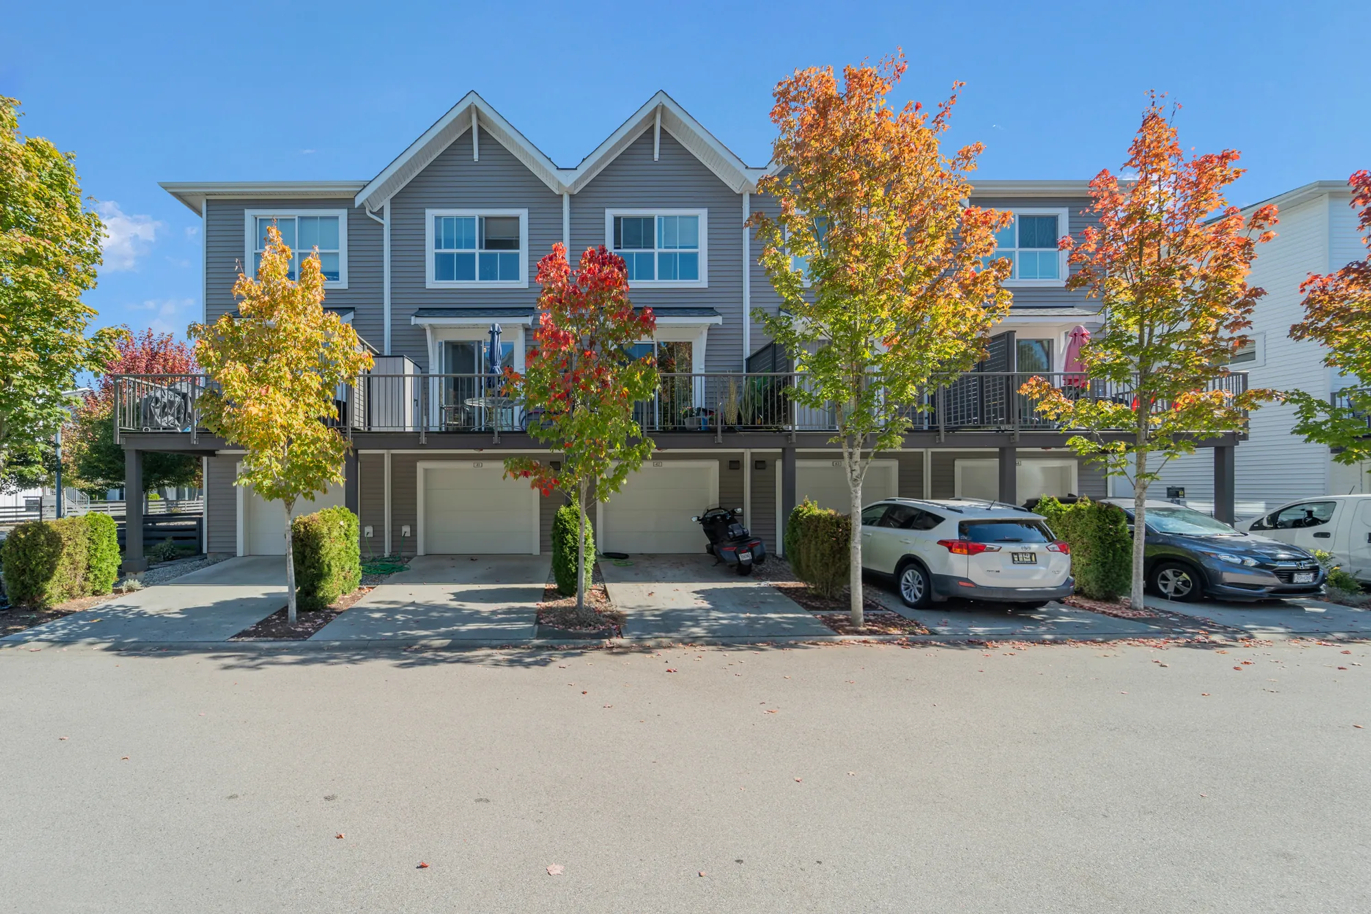
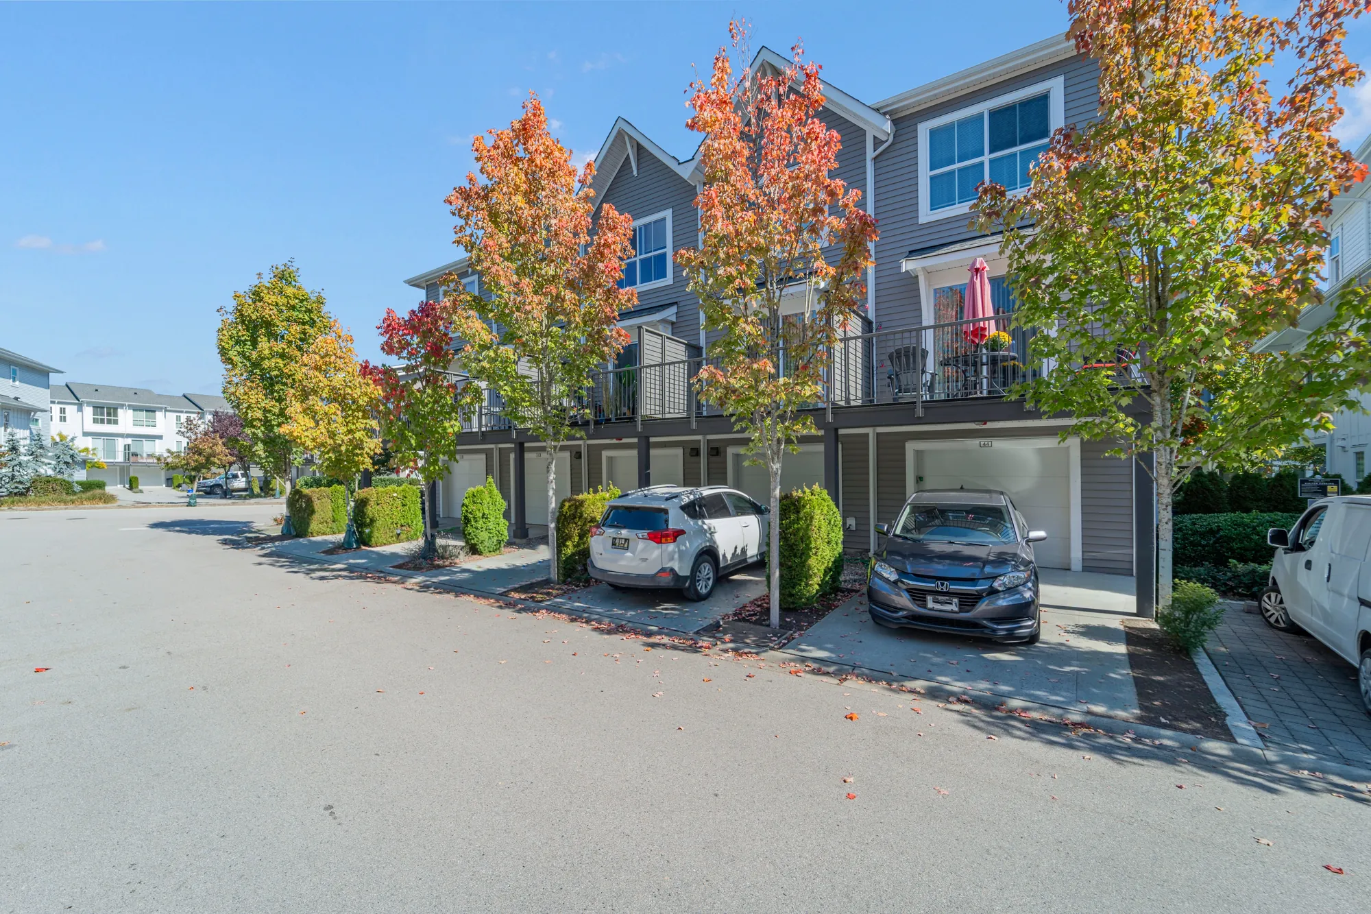
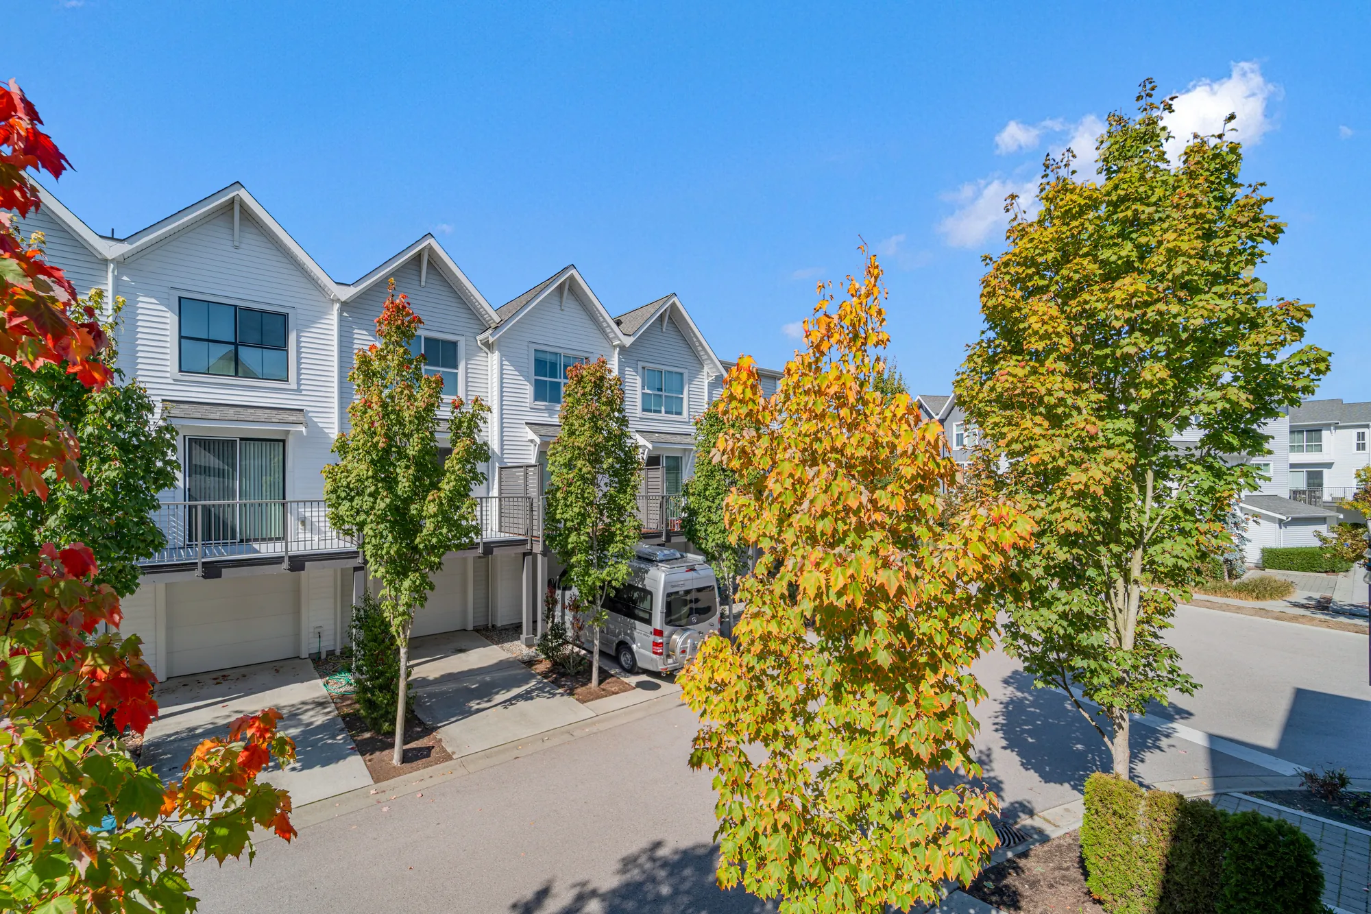
The back of the row from the lane: garages below, balconies with railings above, maples in autumn colour, cars on the aprons
The back of the row from the lane: garages below, balconies above.
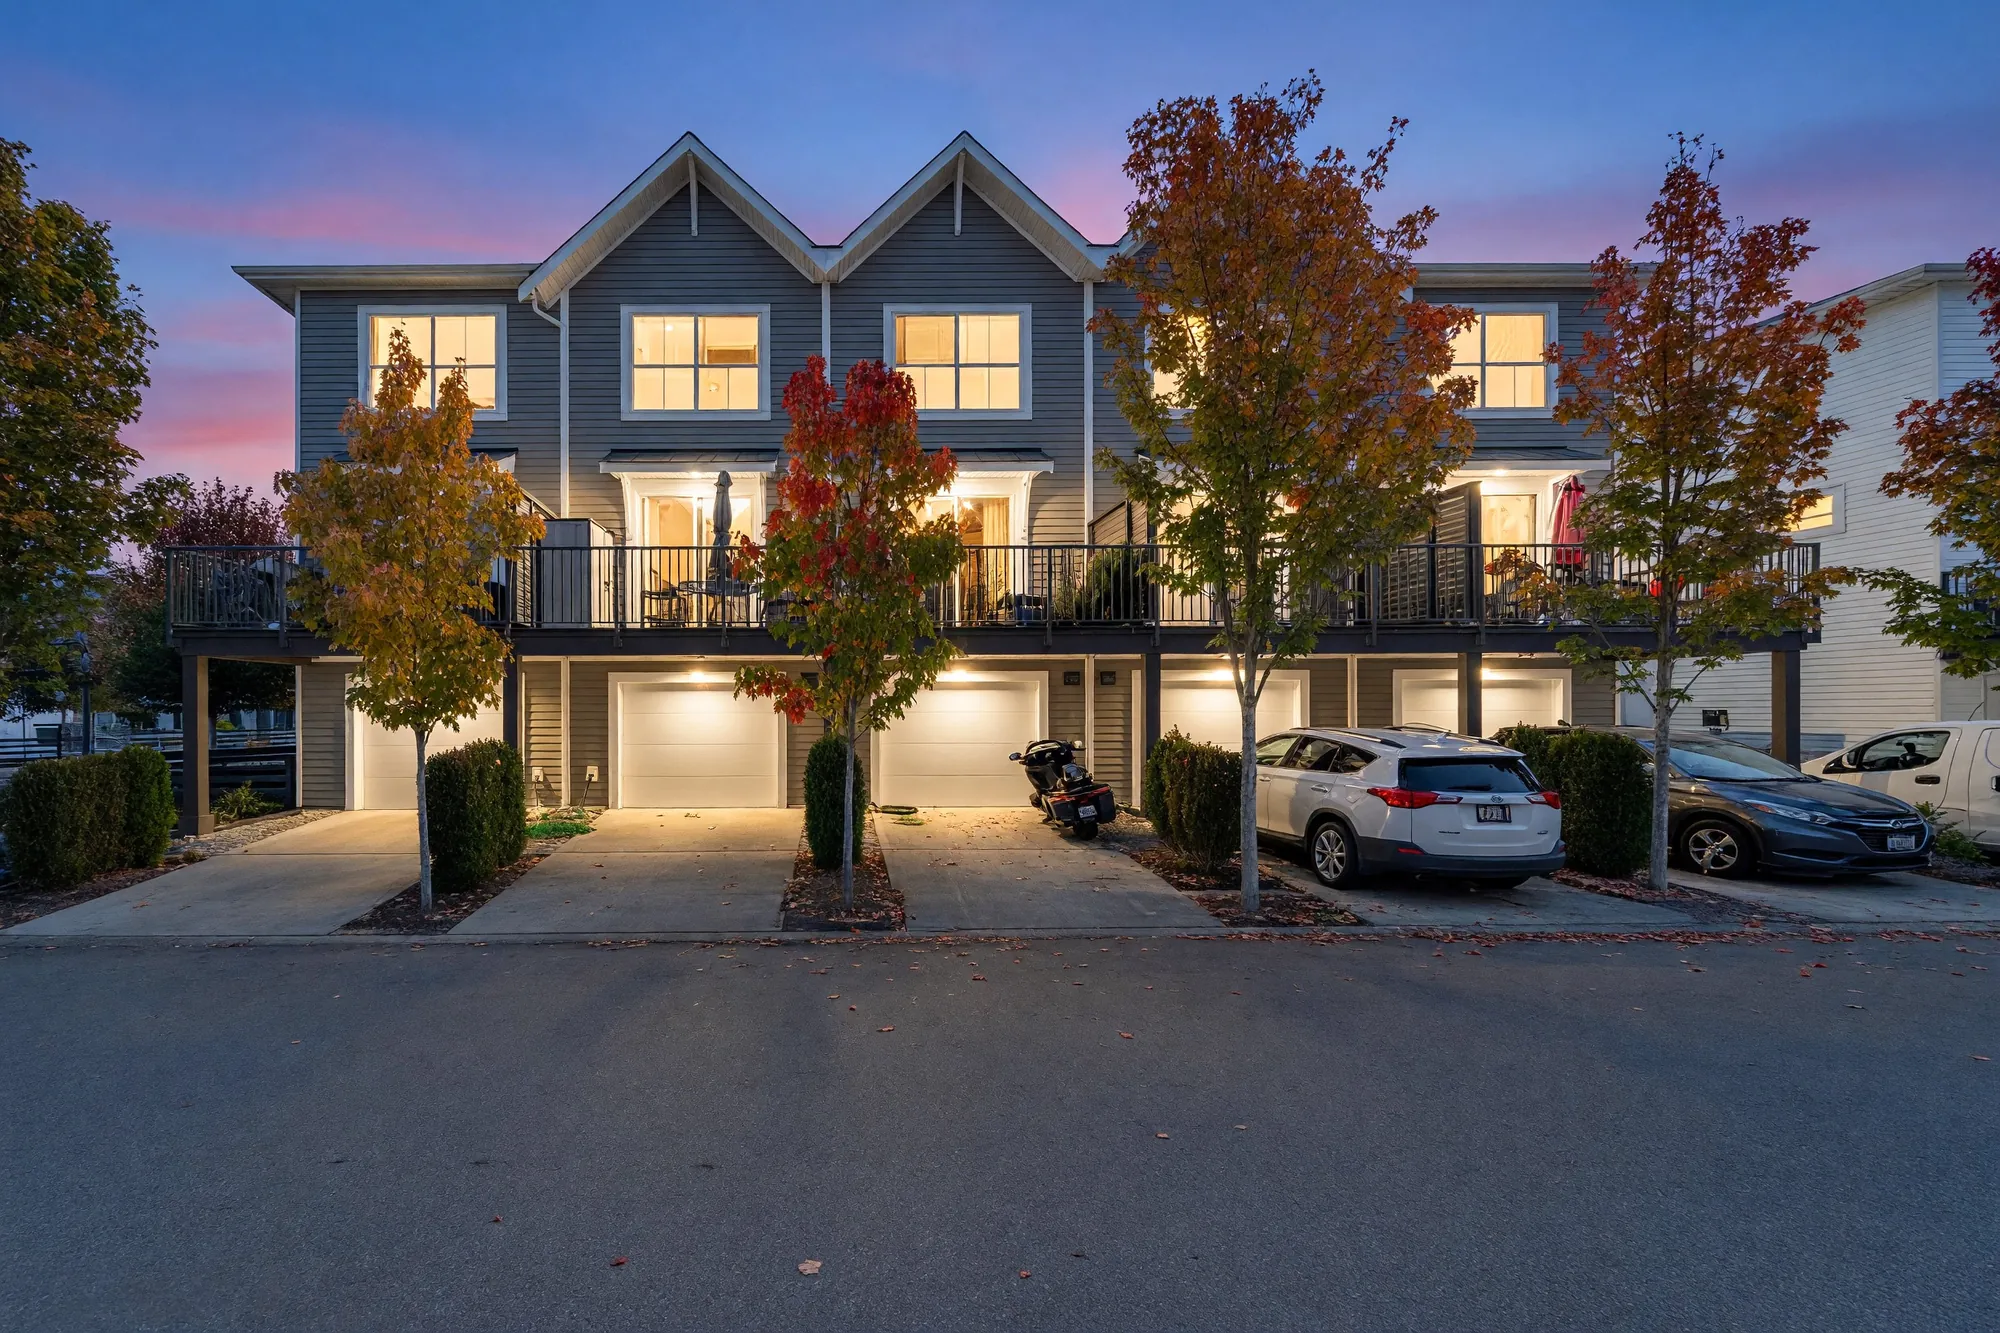
Edited photograph · dusk conversion The same view of the back of the row at dusk, the garages and windows lit
The same frame converted from daylight to dusk in the edit; the lit windows and garages are the edit’s.
Along the lane: the row's balconies and garages, maples, parked cars
Along the lane.

Main floor

One room from the kitchen at the front to the balcony at the back

14 photographs

Ten-foot ceilings by our plan and laminate floors throughout. Five frames are virtually staged, with the furniture shown added digitally, and the rest show the rooms as furnished, some with toys and loose items removed; every edited frame is labelled on the image.

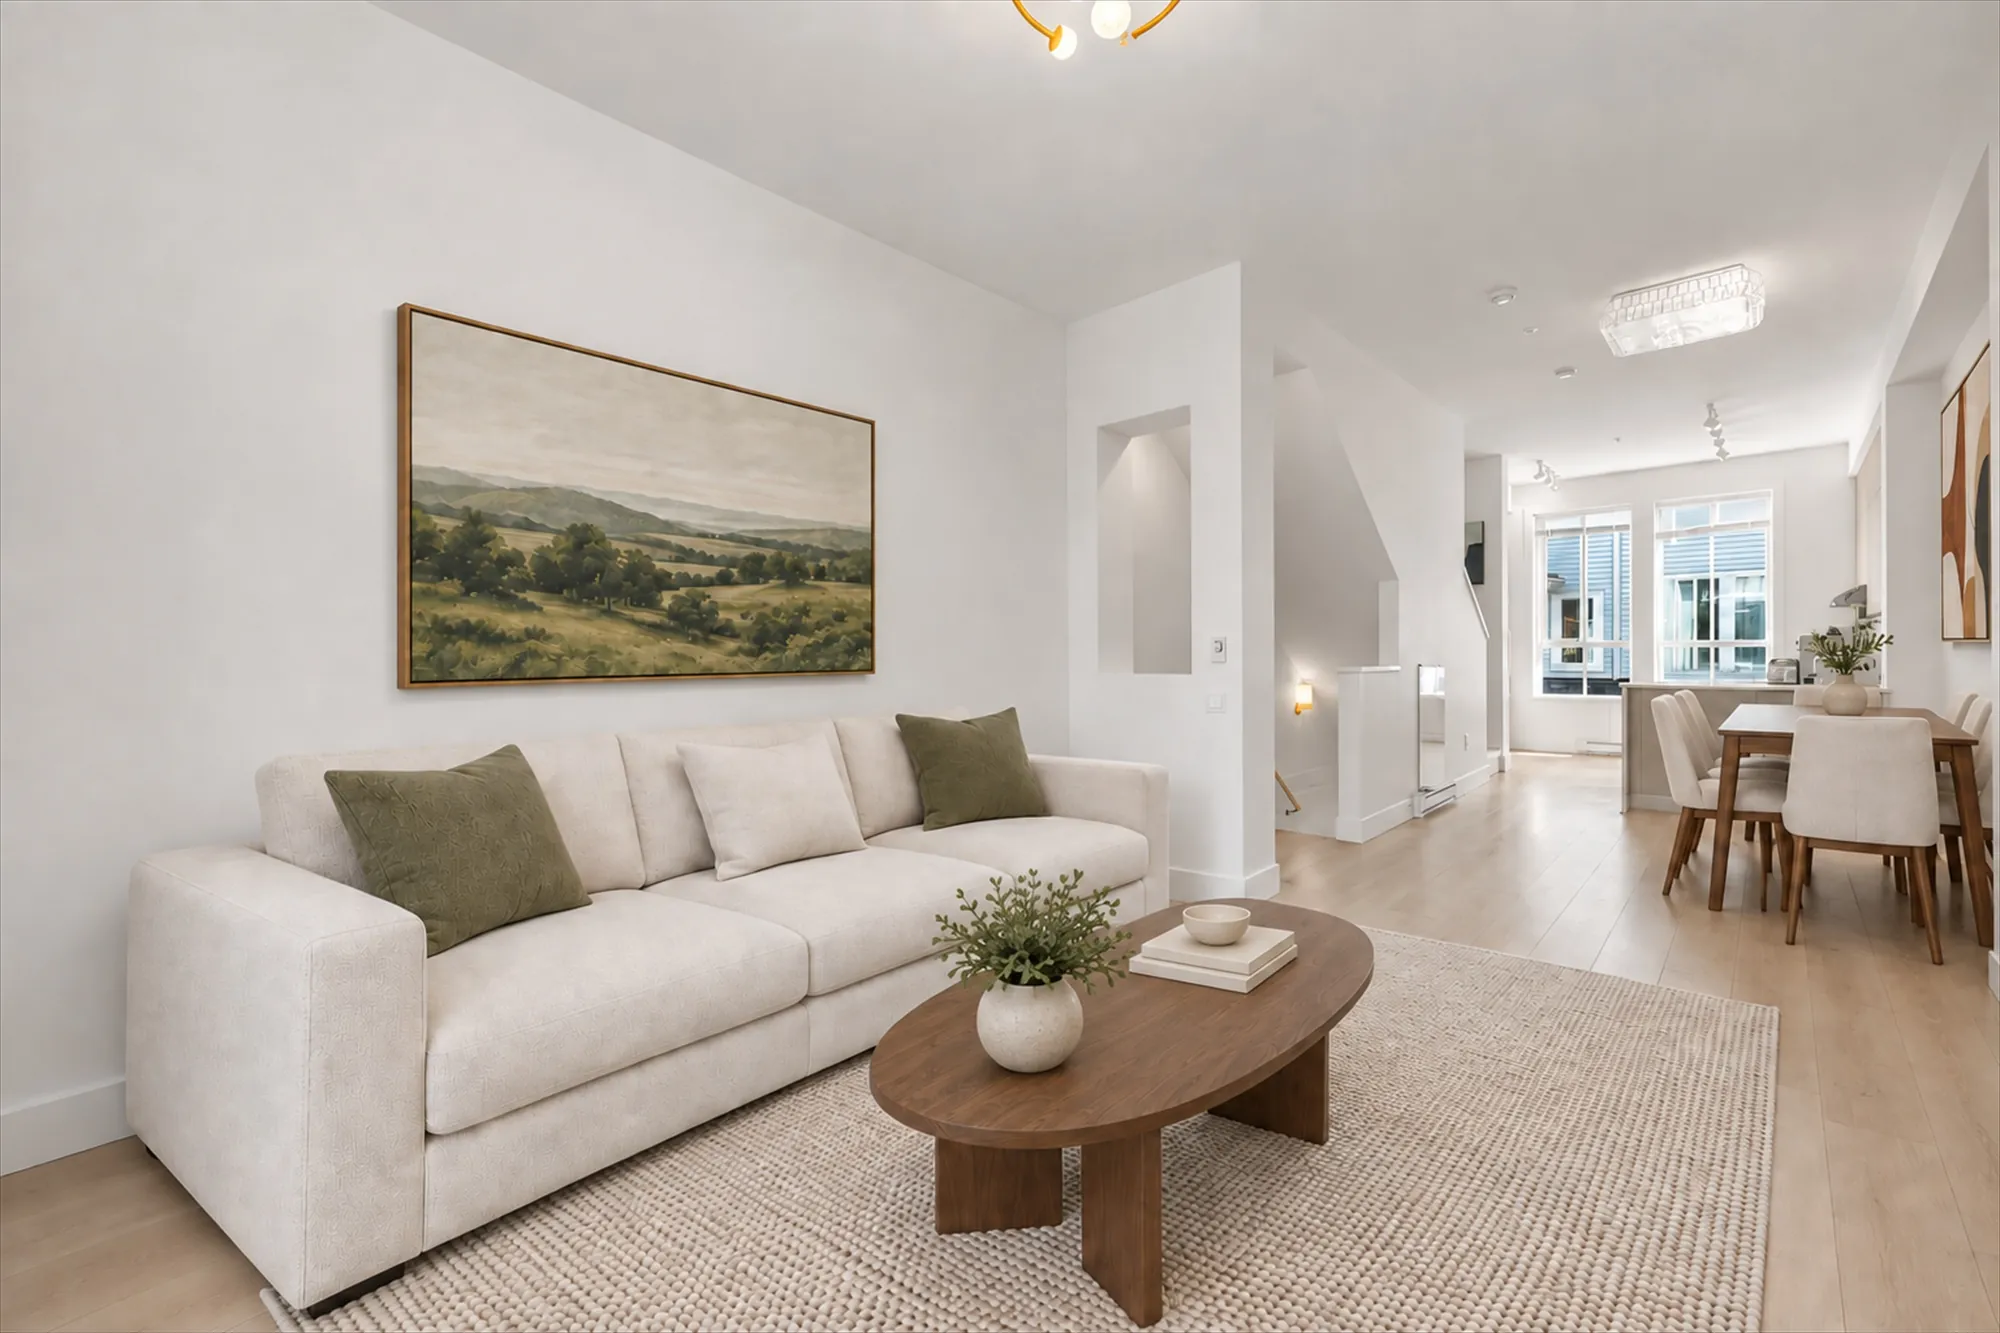
Edited photograph · virtually staged The living room virtually staged, looking through the dining area to the kitchen: a cream sofa with cushions, an oval wood coffee table on a jute rug, a landscape painting and a plant; a wood table with cream chairs in the dining area beyond
The living room toward the kitchen. Virtually staged: the sofa, table, rug, painting, plant and the dining furniture were added digitally in place of the furniture in the room, and do not convey.
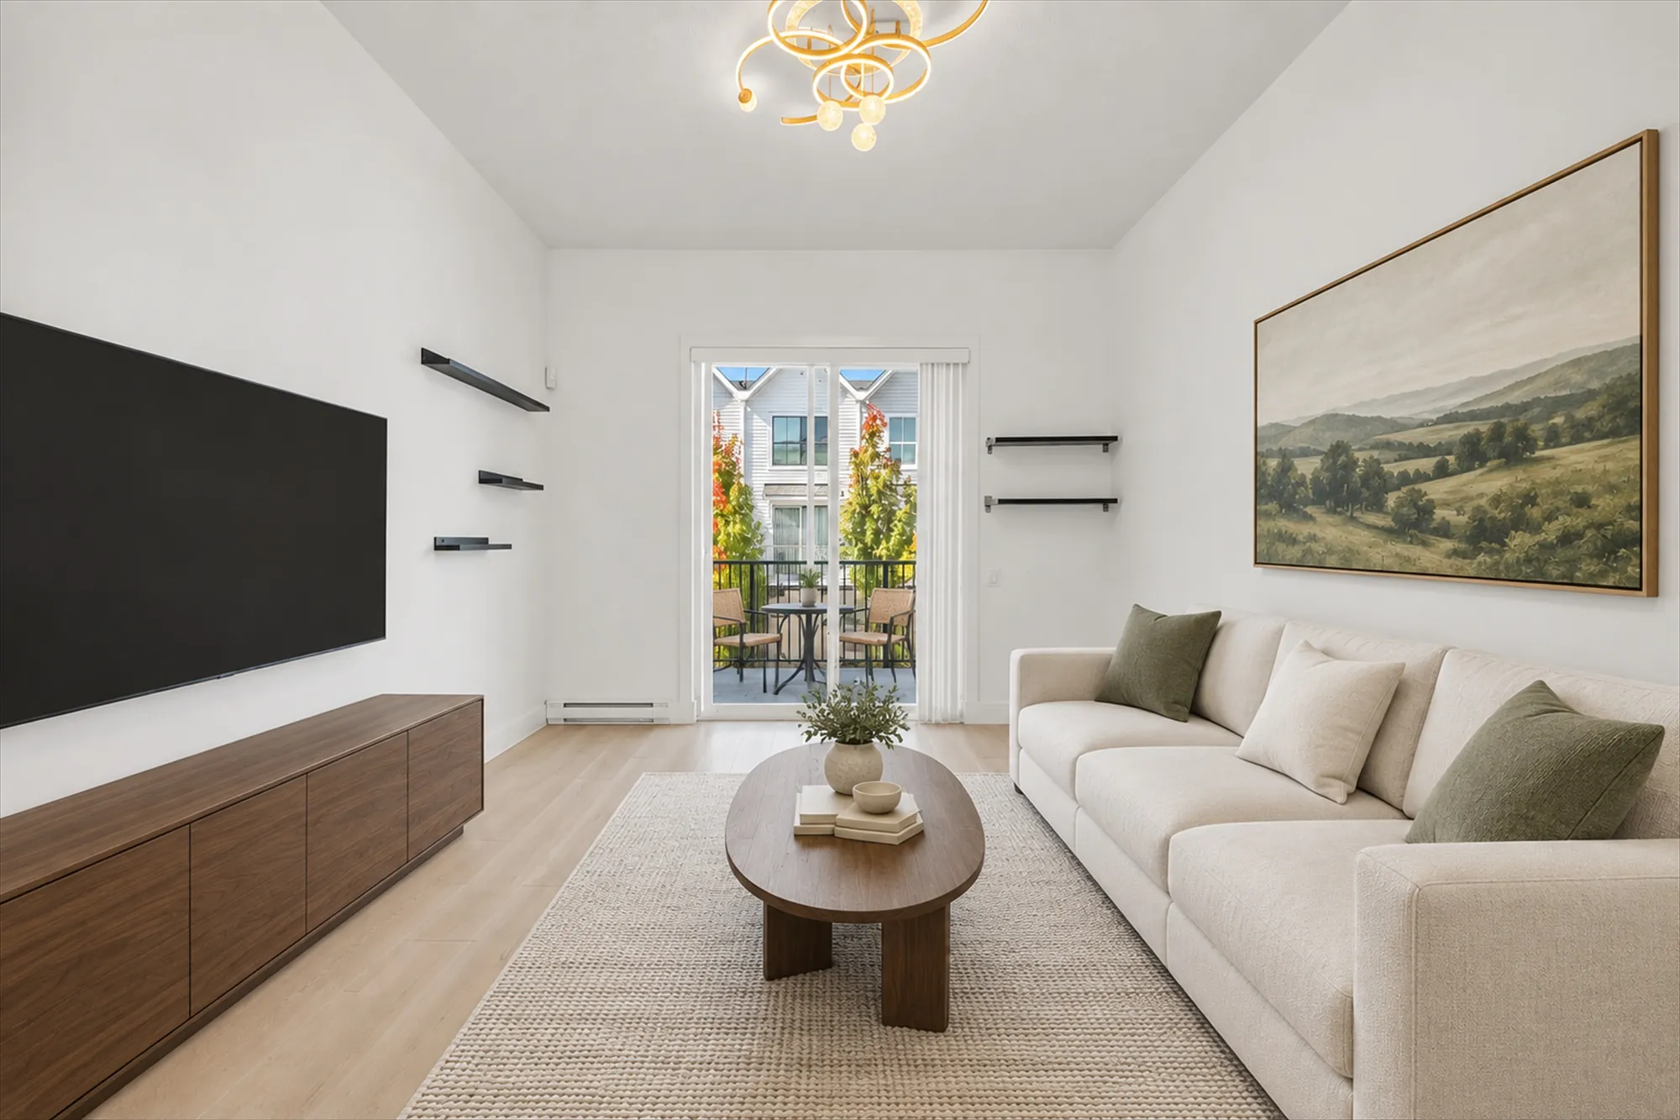
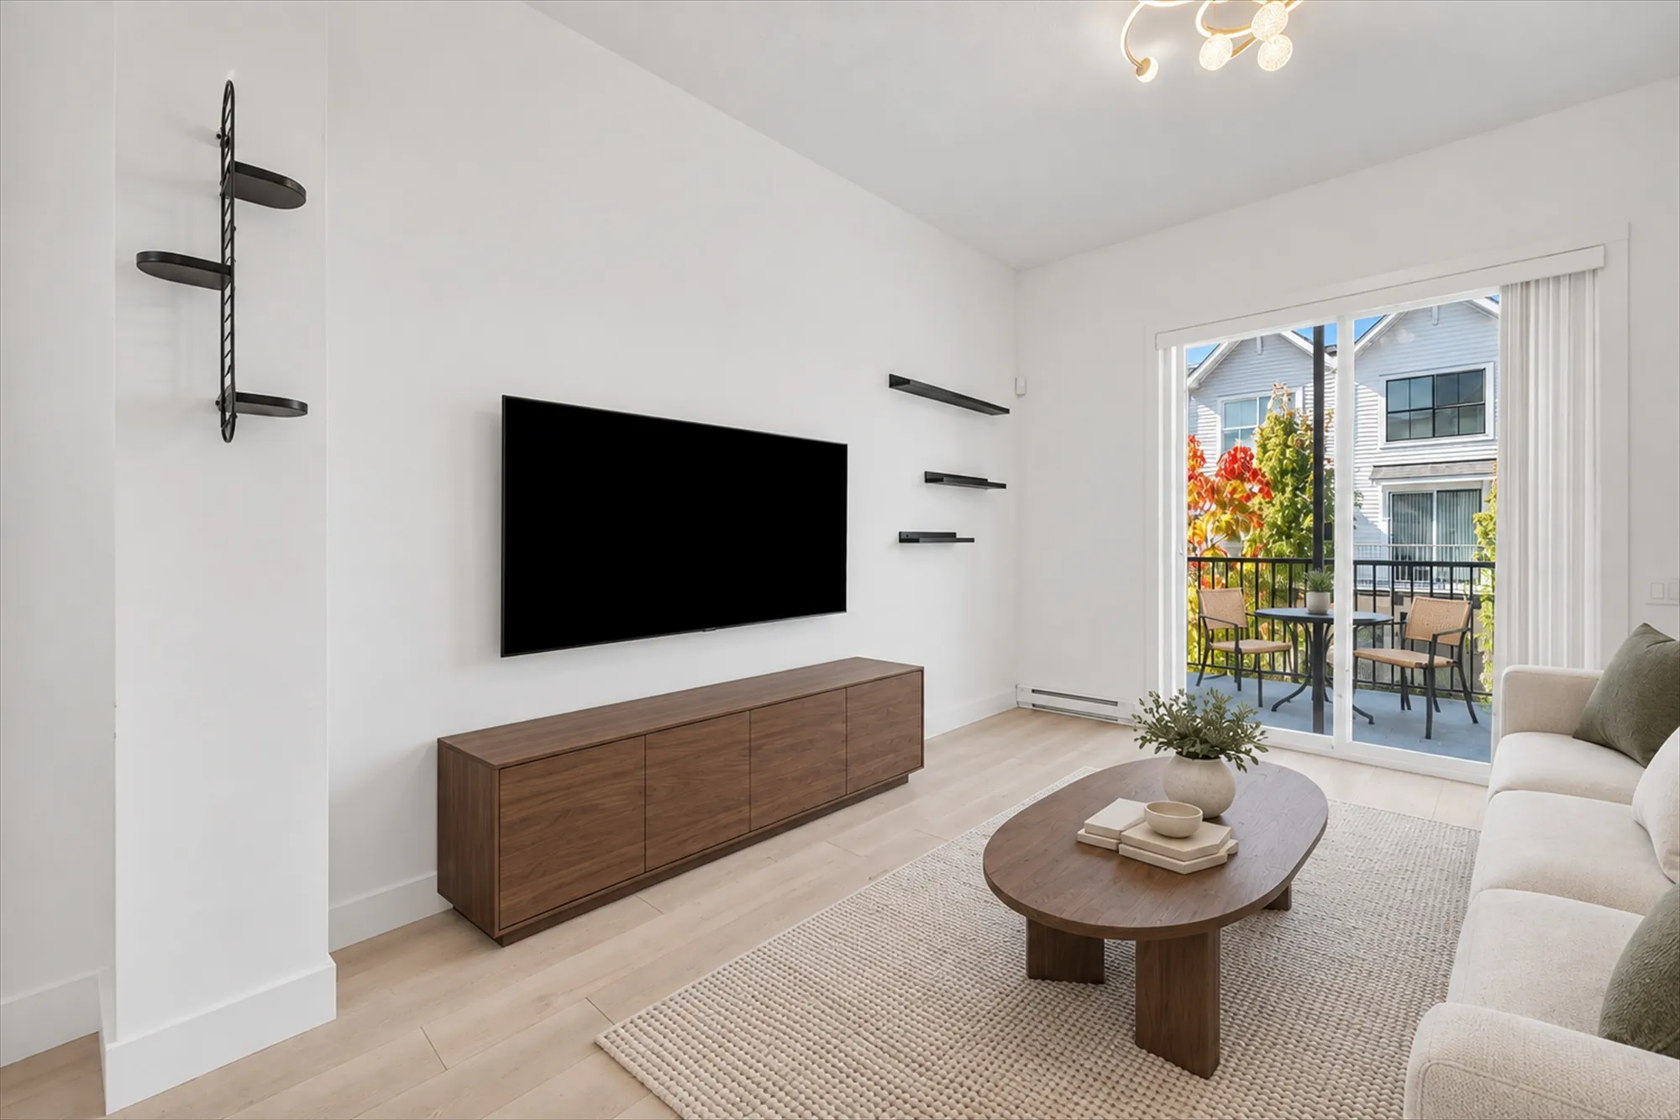
Edited photograph · virtually staged The living room virtually staged, toward the sliding door to the balcony: a cream sofa, an oval coffee table on a jute rug, a long walnut console under the TV, a landscape painting, black floating shelves, a gold ceiling fixture
Toward the balcony door, under the ten-foot ceiling. Virtually staged: the sofa, table, rug, console and painting were added digitally in place of the furniture in the room, and do not convey.
Edited photograph · virtually staged The TV wall virtually staged: a walnut console under the wall-mounted TV, black floating shelves and a wall rack, an oval coffee table on a jute rug, a sofa at the right, a table and chairs on the balcony beyond the sliding door
The TV wall and the balcony door. Virtually staged: the console, table, rug, sofa and the balcony furniture were added digitally in place of the furniture in the room, and do not convey.
Edited photograph · clutter removed Along the living room to the kitchen, shown with the toys cleared: the grey sofa, the TV and console at the right, the dining table beyond
The room as furnished, along to the kitchen. Toys and small items were removed in the edit.
Edited photograph · clutter removed The TV wall toward the dining area and the kitchen, shown cleared: the console, the digital piano, the black coffee table
The TV wall toward the kitchen, as furnished. A bag, bins and small items were removed in the edit.
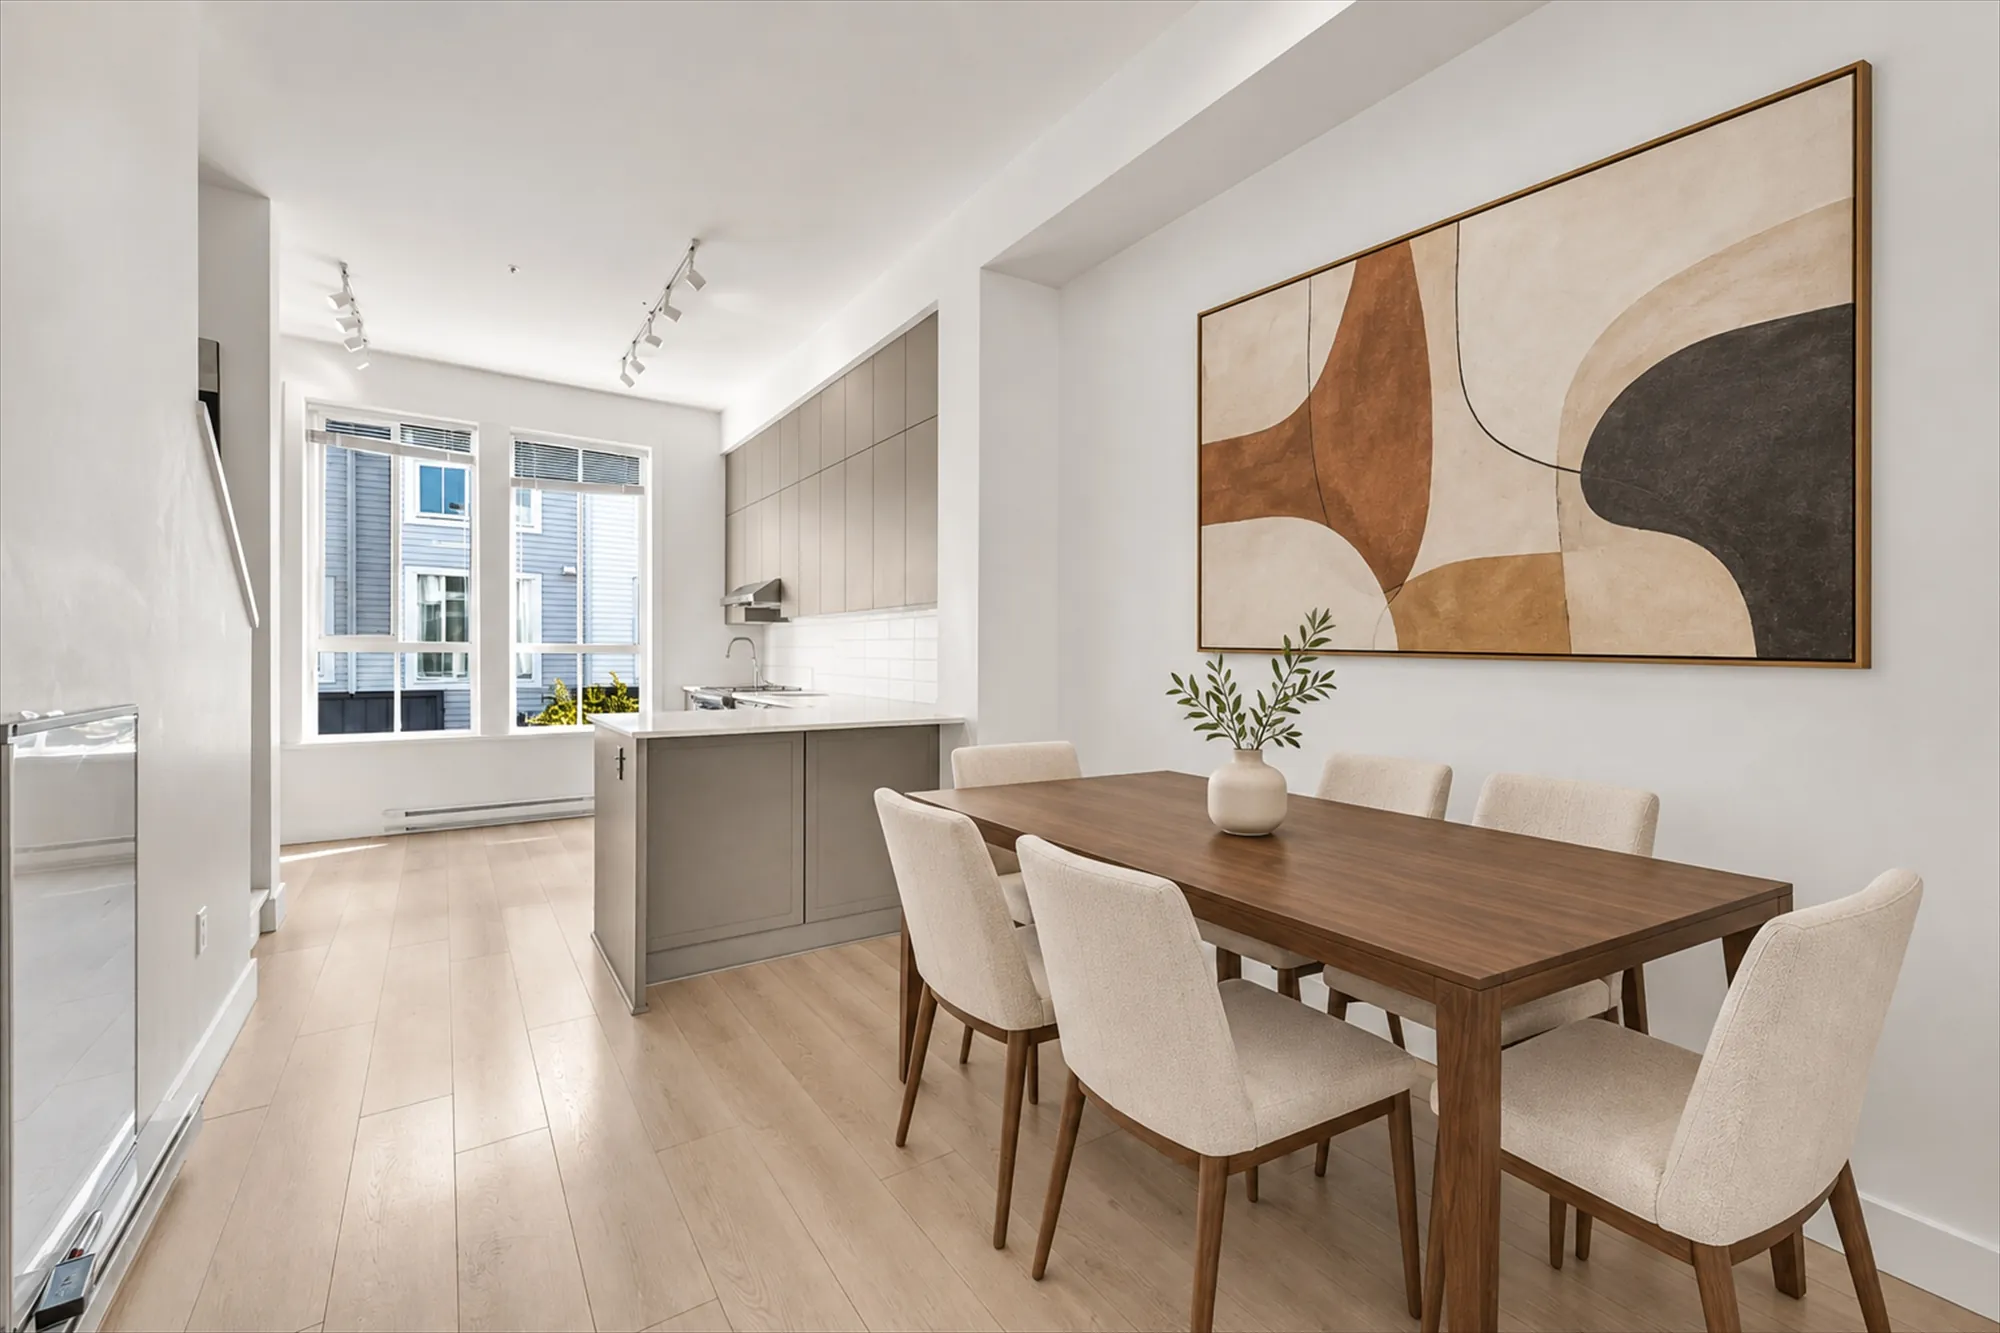
Edited photograph · virtually staged The dining area virtually staged: a long wood table with six cream chairs under an abstract painting, a vase of branches, the kitchen peninsula and the front windows beyond
The dining area, the kitchen beyond. Virtually staged: the table, chairs, painting and vase were added digitally in place of the furniture in the room, and do not convey.
Edited photograph · clutter removed Along the dining table to the kitchen, shown cleared, the stair wall at the left
Along the table to the kitchen. A bag, a vase and small items were removed in the edit.
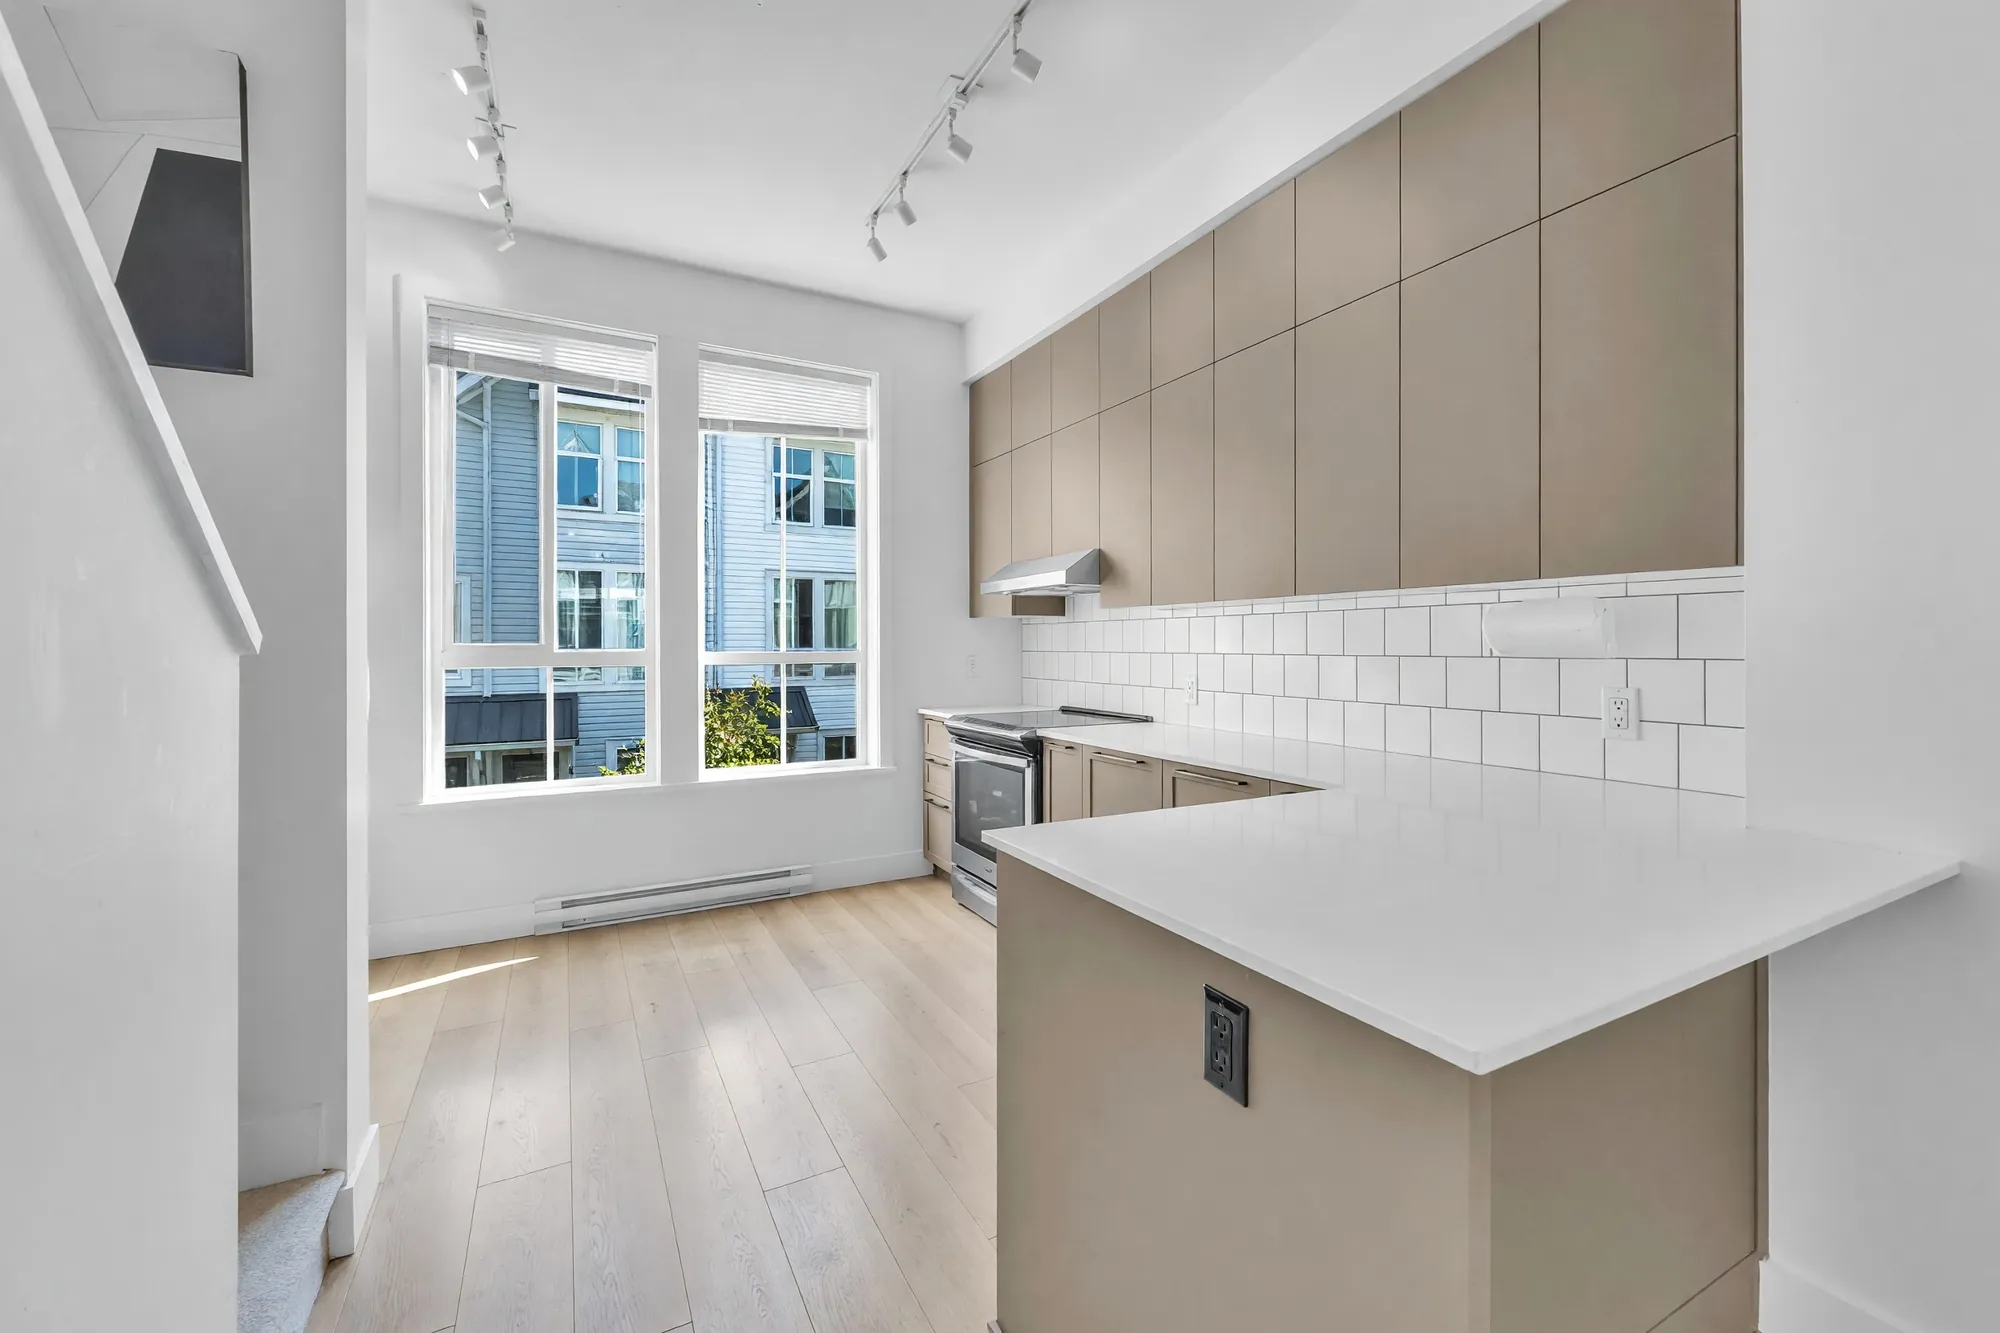
The kitchen: grey flat-panel cabinets to the ceiling, white subway tile, a stainless range under a hood fan, white counters, the peninsula, the living room beyond
The kitchen: flat-panel cabinets to the ceiling, subway tile, a stainless range.
Edited photograph · clutter removed The kitchen toward the stair, shown cleared: the sink with a black faucet, the peninsula, the stair rising at the right
Toward the stair. Dishes, bottles and a knife block were removed in the edit.
The stainless fridge and the microwave in tall grey cabinetry, the stair and the dining area beyond
The fridge and the microwave in the tall cabinets.
Edited photograph · clutter removed The peninsula and the front windows, shown cleared: white counters, grey cabinets, two windows onto the row across the walk
The peninsula and the two front windows. A toaster, a rice cooker, a bag and a shredder were removed in the edit.
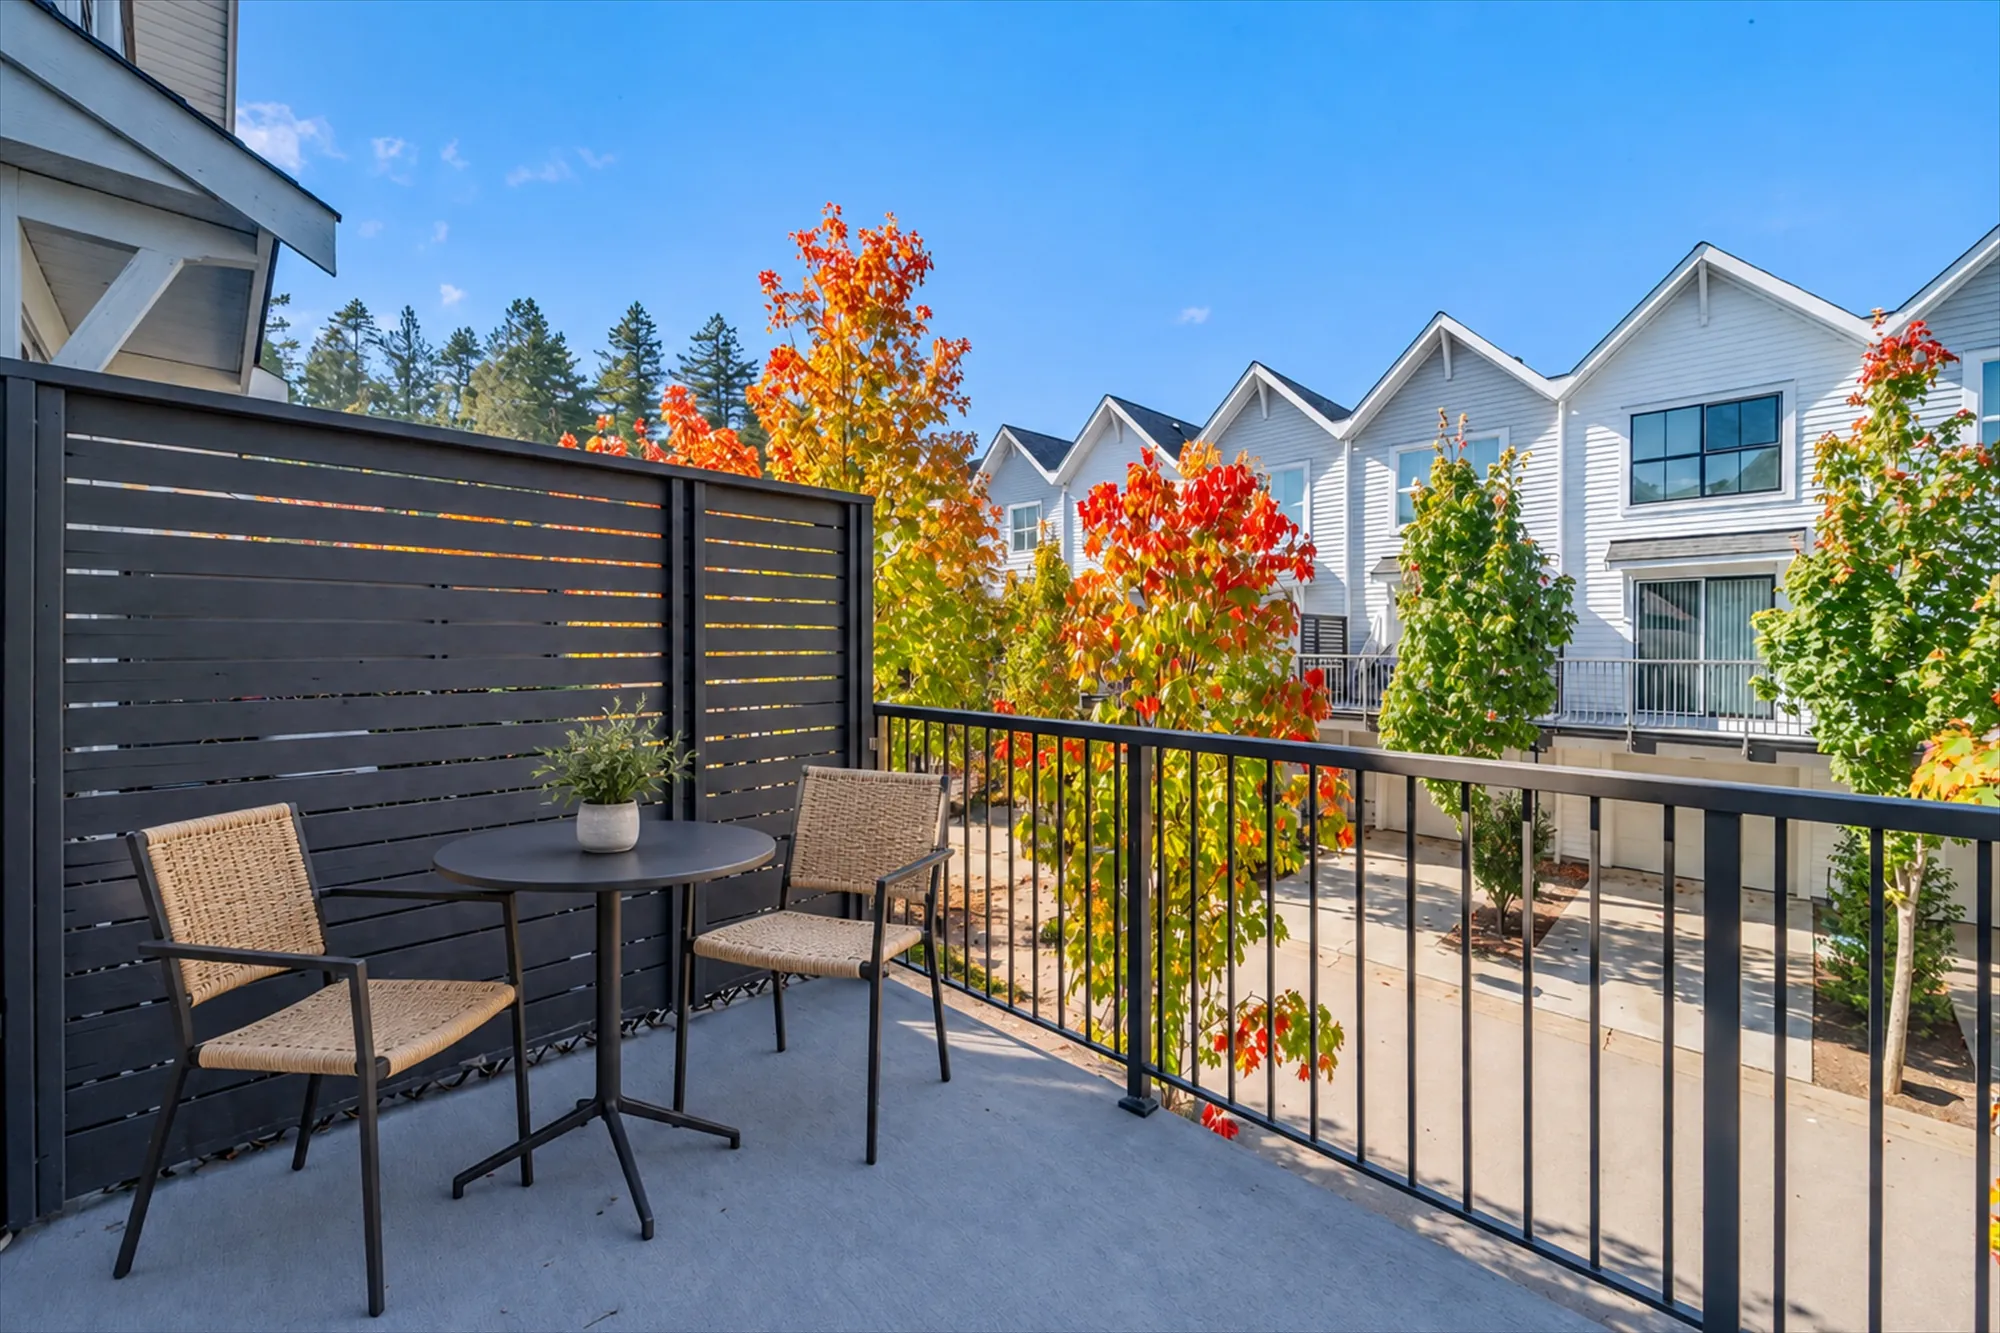
Edited photograph · virtually staged The balcony over the lane virtually staged: a small round table and two woven chairs with a plant, the grey privacy screen, the row across the lane in autumn colour
The balcony over the lane. Virtually staged: the table, chairs and plant were added digitally in place of the furniture on the balcony, and do not convey.
The balcony from its far end: the sliding door to the living room, the privacy screen, a table and a blue umbrella, maples beyond the railing
The balcony and the sliding door, as furnished.
From the balcony: the lane below, the row opposite with its balconies and garages, maples in autumn colour
From the balcony, over the lane.

Upstairs

Two bedrooms, each with a bathroom close by

8 photographs

The primary bedroom at the front with its ensuite, the second bedroom at the back over the lane, and the main bathroom off the hall. The bedrooms are shown empty and virtually staged; the furniture in the staged frames is added digitally and does not convey, and every edited frame is labelled on the image.

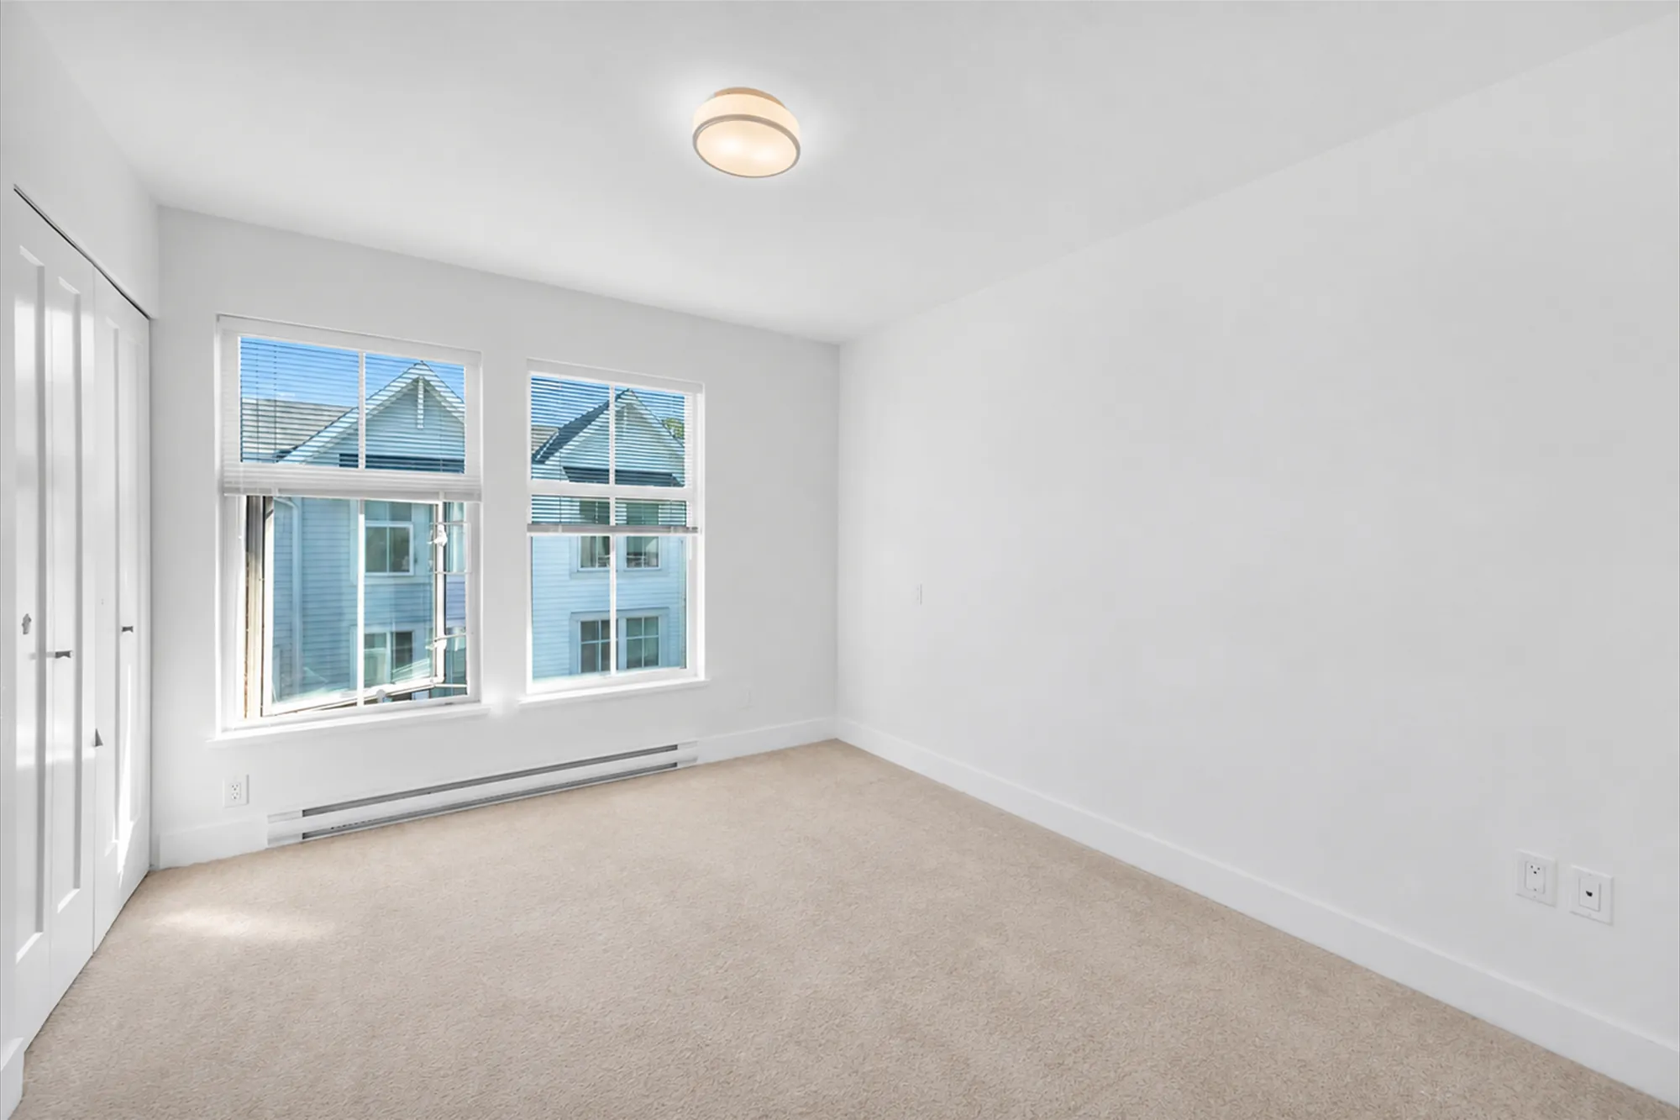
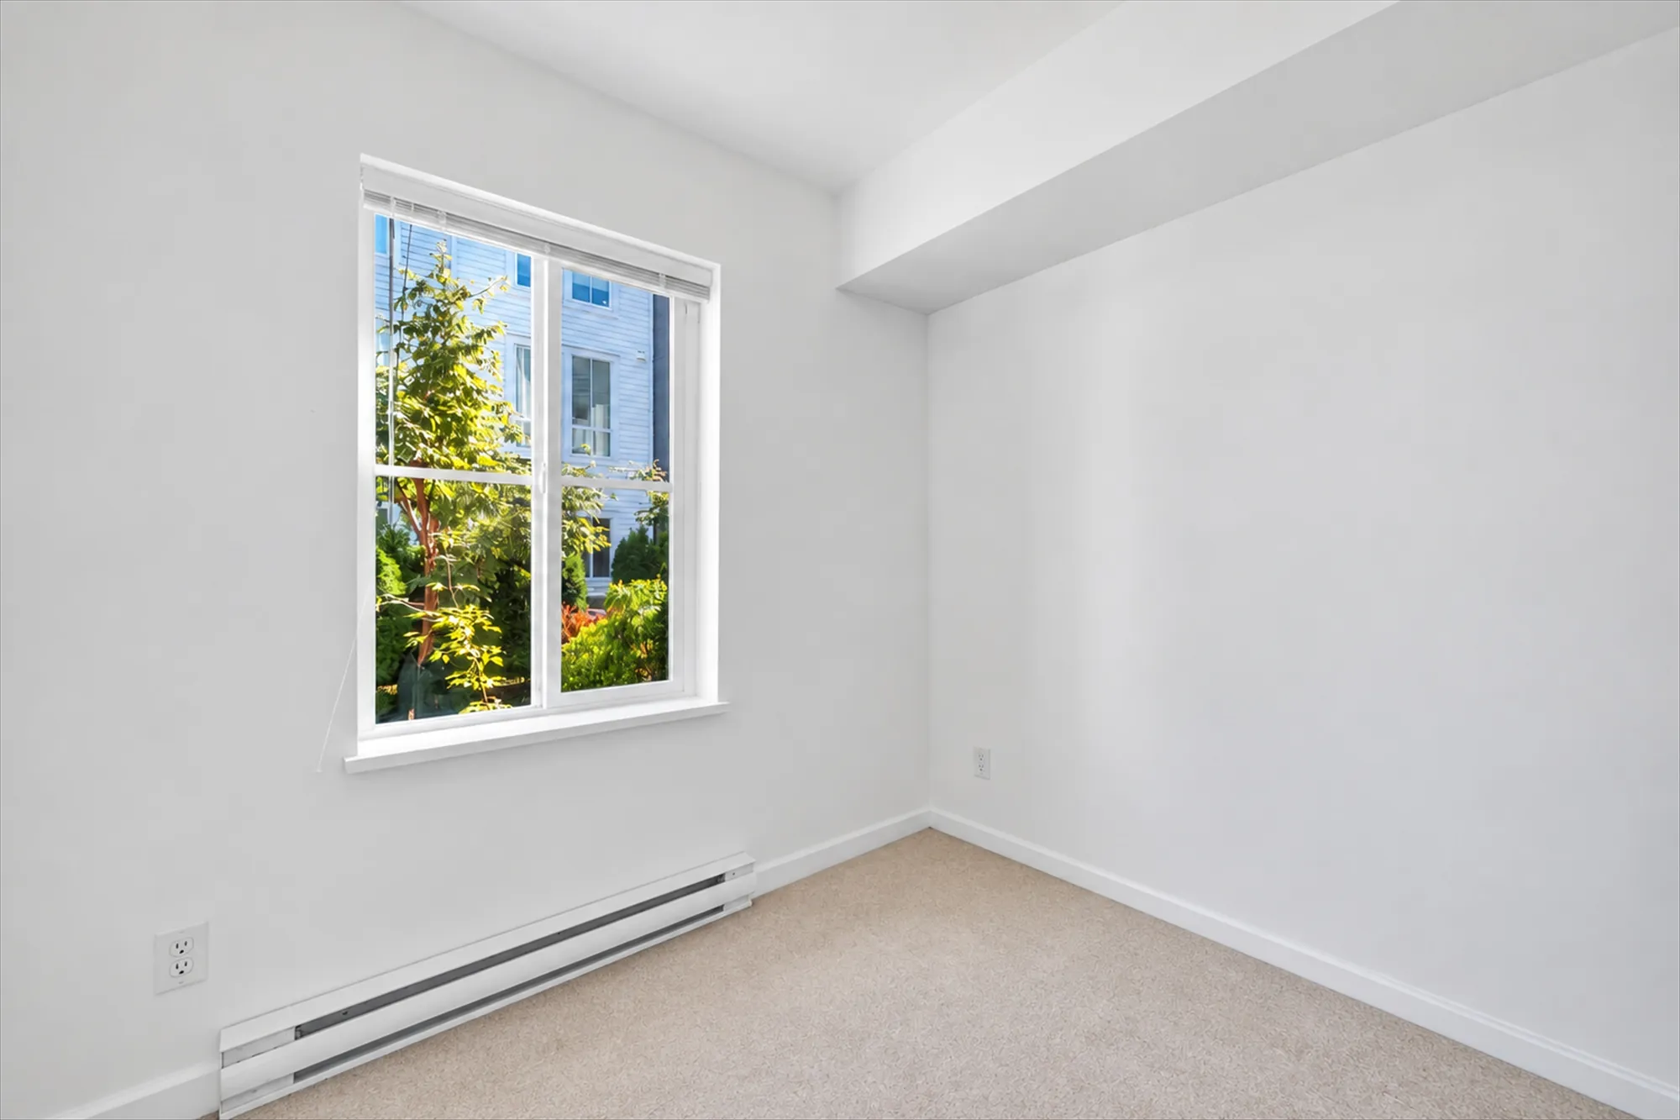
Edited photograph · furniture removed The primary bedroom shown empty: two windows to the front over a baseboard heater, a closet at the left, carpet, a ceiling light
The primary bedroom and its two front windows, shown empty. The furniture and belongings were removed in the edit; the walls, windows and carpet are as photographed.
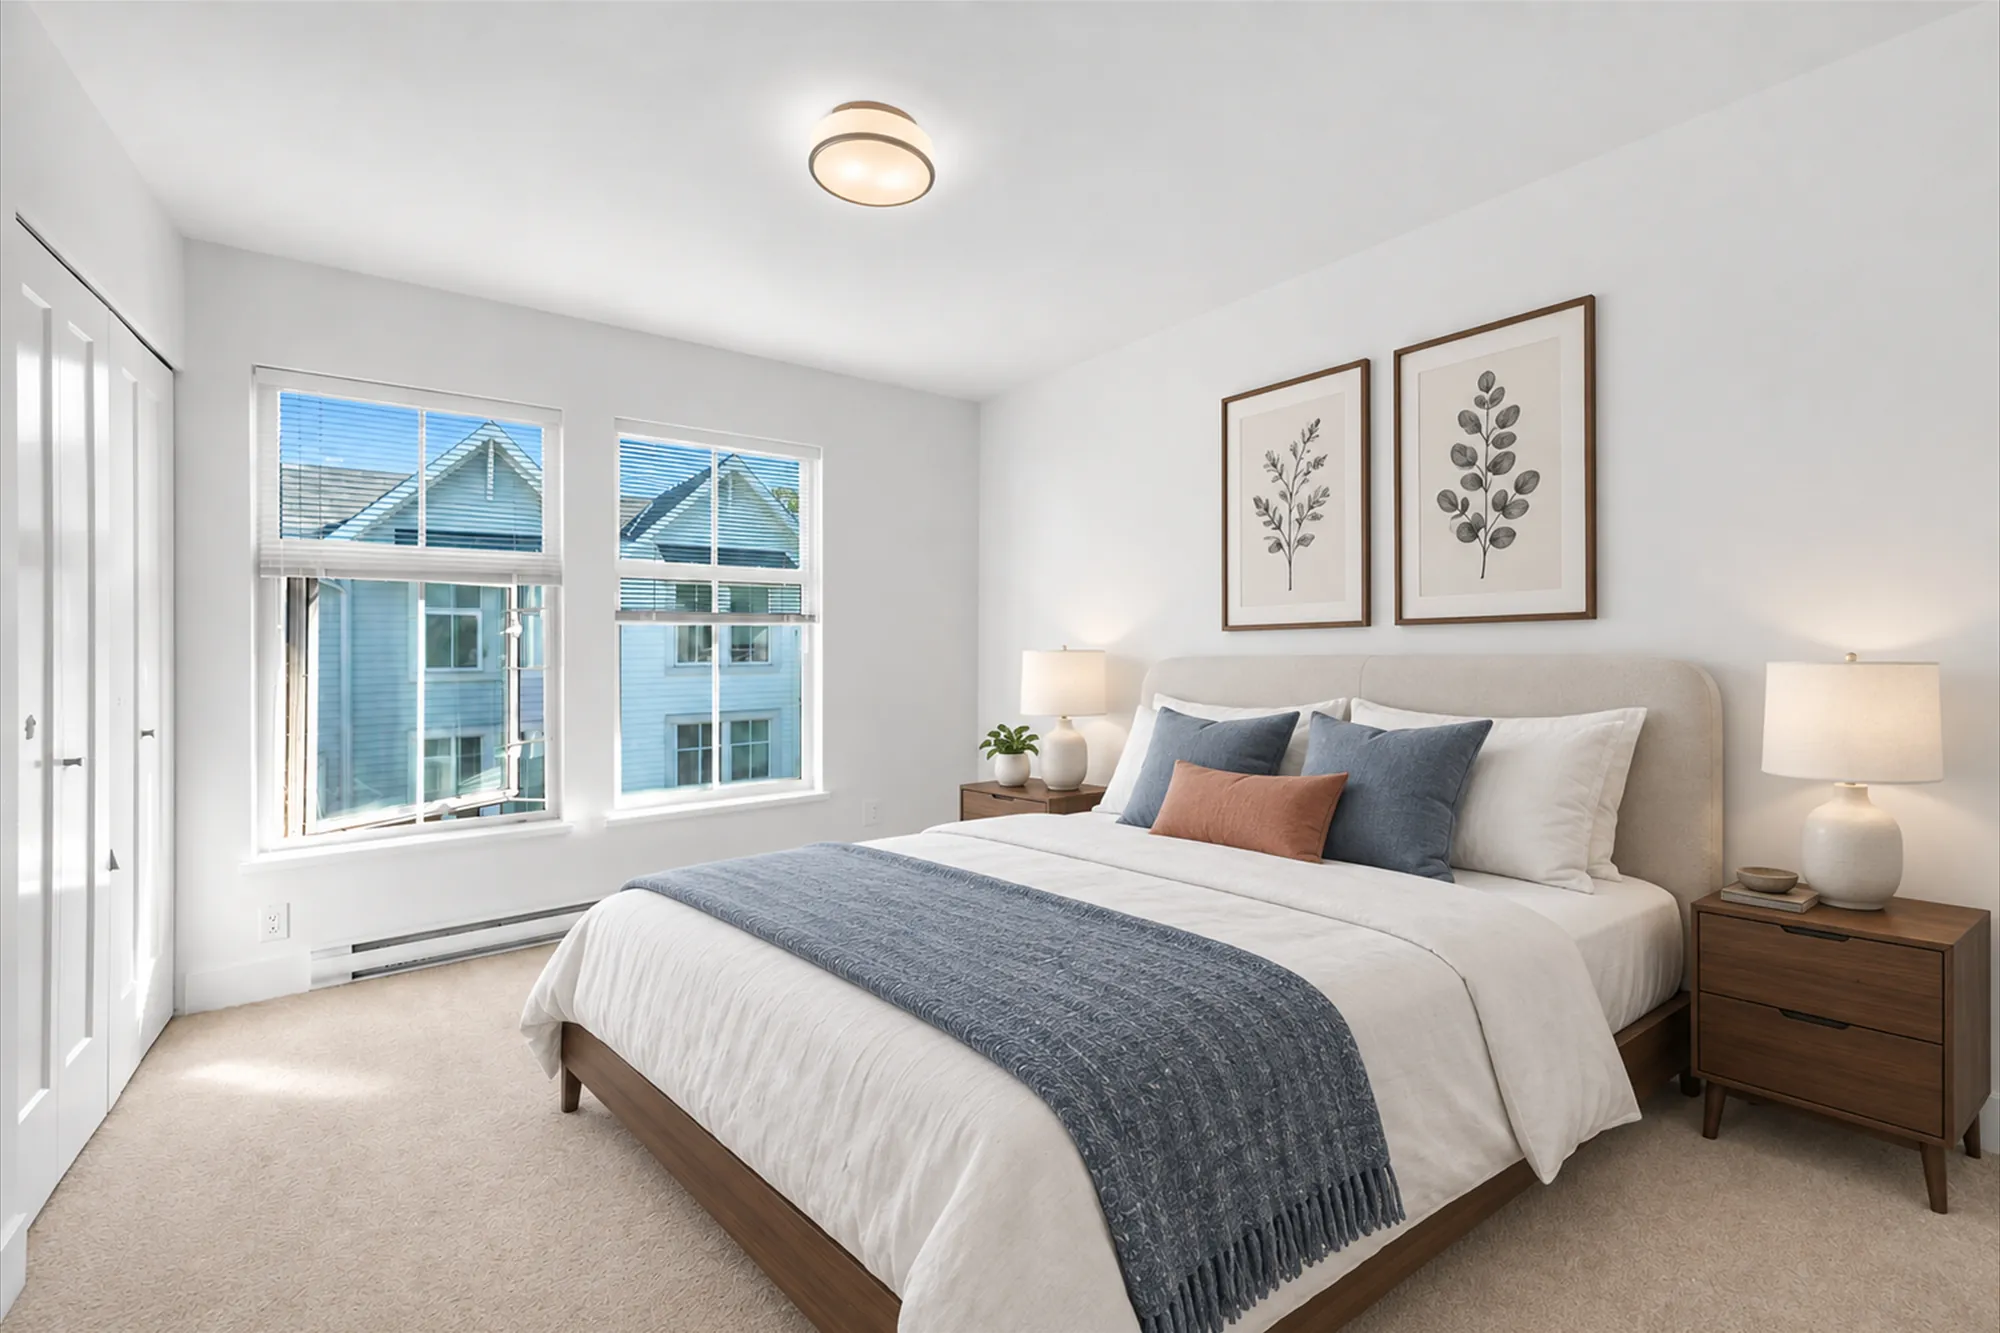
Edited photograph · virtually staged The primary bedroom virtually staged: two windows to the front over a baseboard heater, a bed with white and blue linen between two night tables with lamps, two botanical prints, a closet at the left
The same frame staged. Virtually staged: the bed, night tables, lamps and prints were added digitally in place of the furniture in the room, and do not convey.
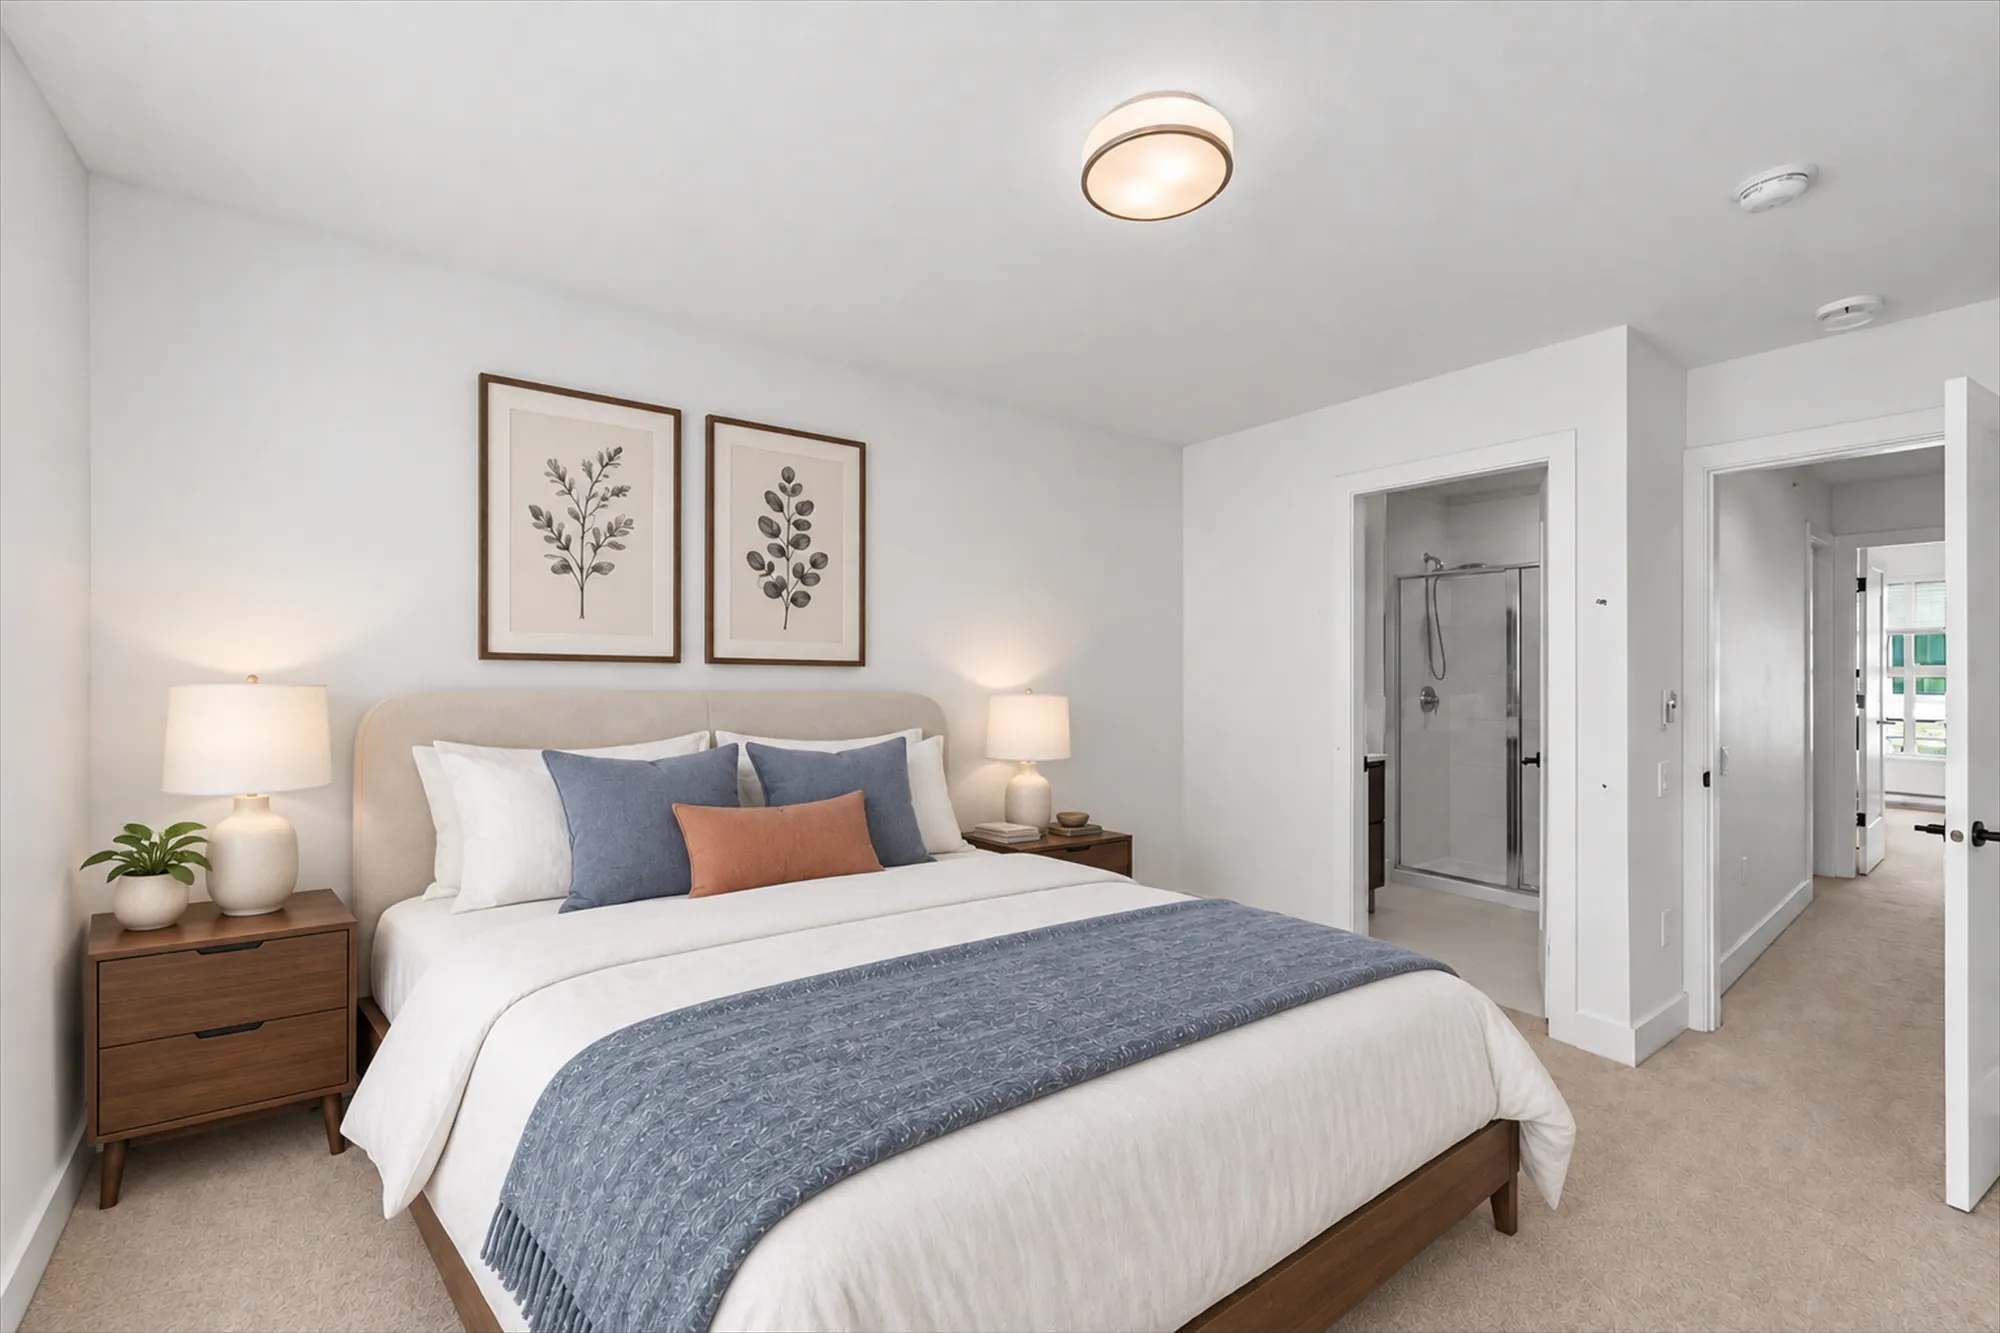
Edited photograph · virtually staged The primary bedroom virtually staged, toward the door to its bathroom with the glass shower beyond and the door to the hall: a bed with white and blue linen, night tables, lamps, two botanical prints
Toward the ensuite and the hall. Virtually staged: the bed, night tables, lamps and prints were added digitally in place of the furniture in the room, and do not convey.
Edited photograph · clutter removed The ensuite shown cleared: a glass-walled shower, a vanity with a lit mirror, a toilet
The ensuite and its glass shower. Toiletries, hair tools and a towel were removed in the edit.
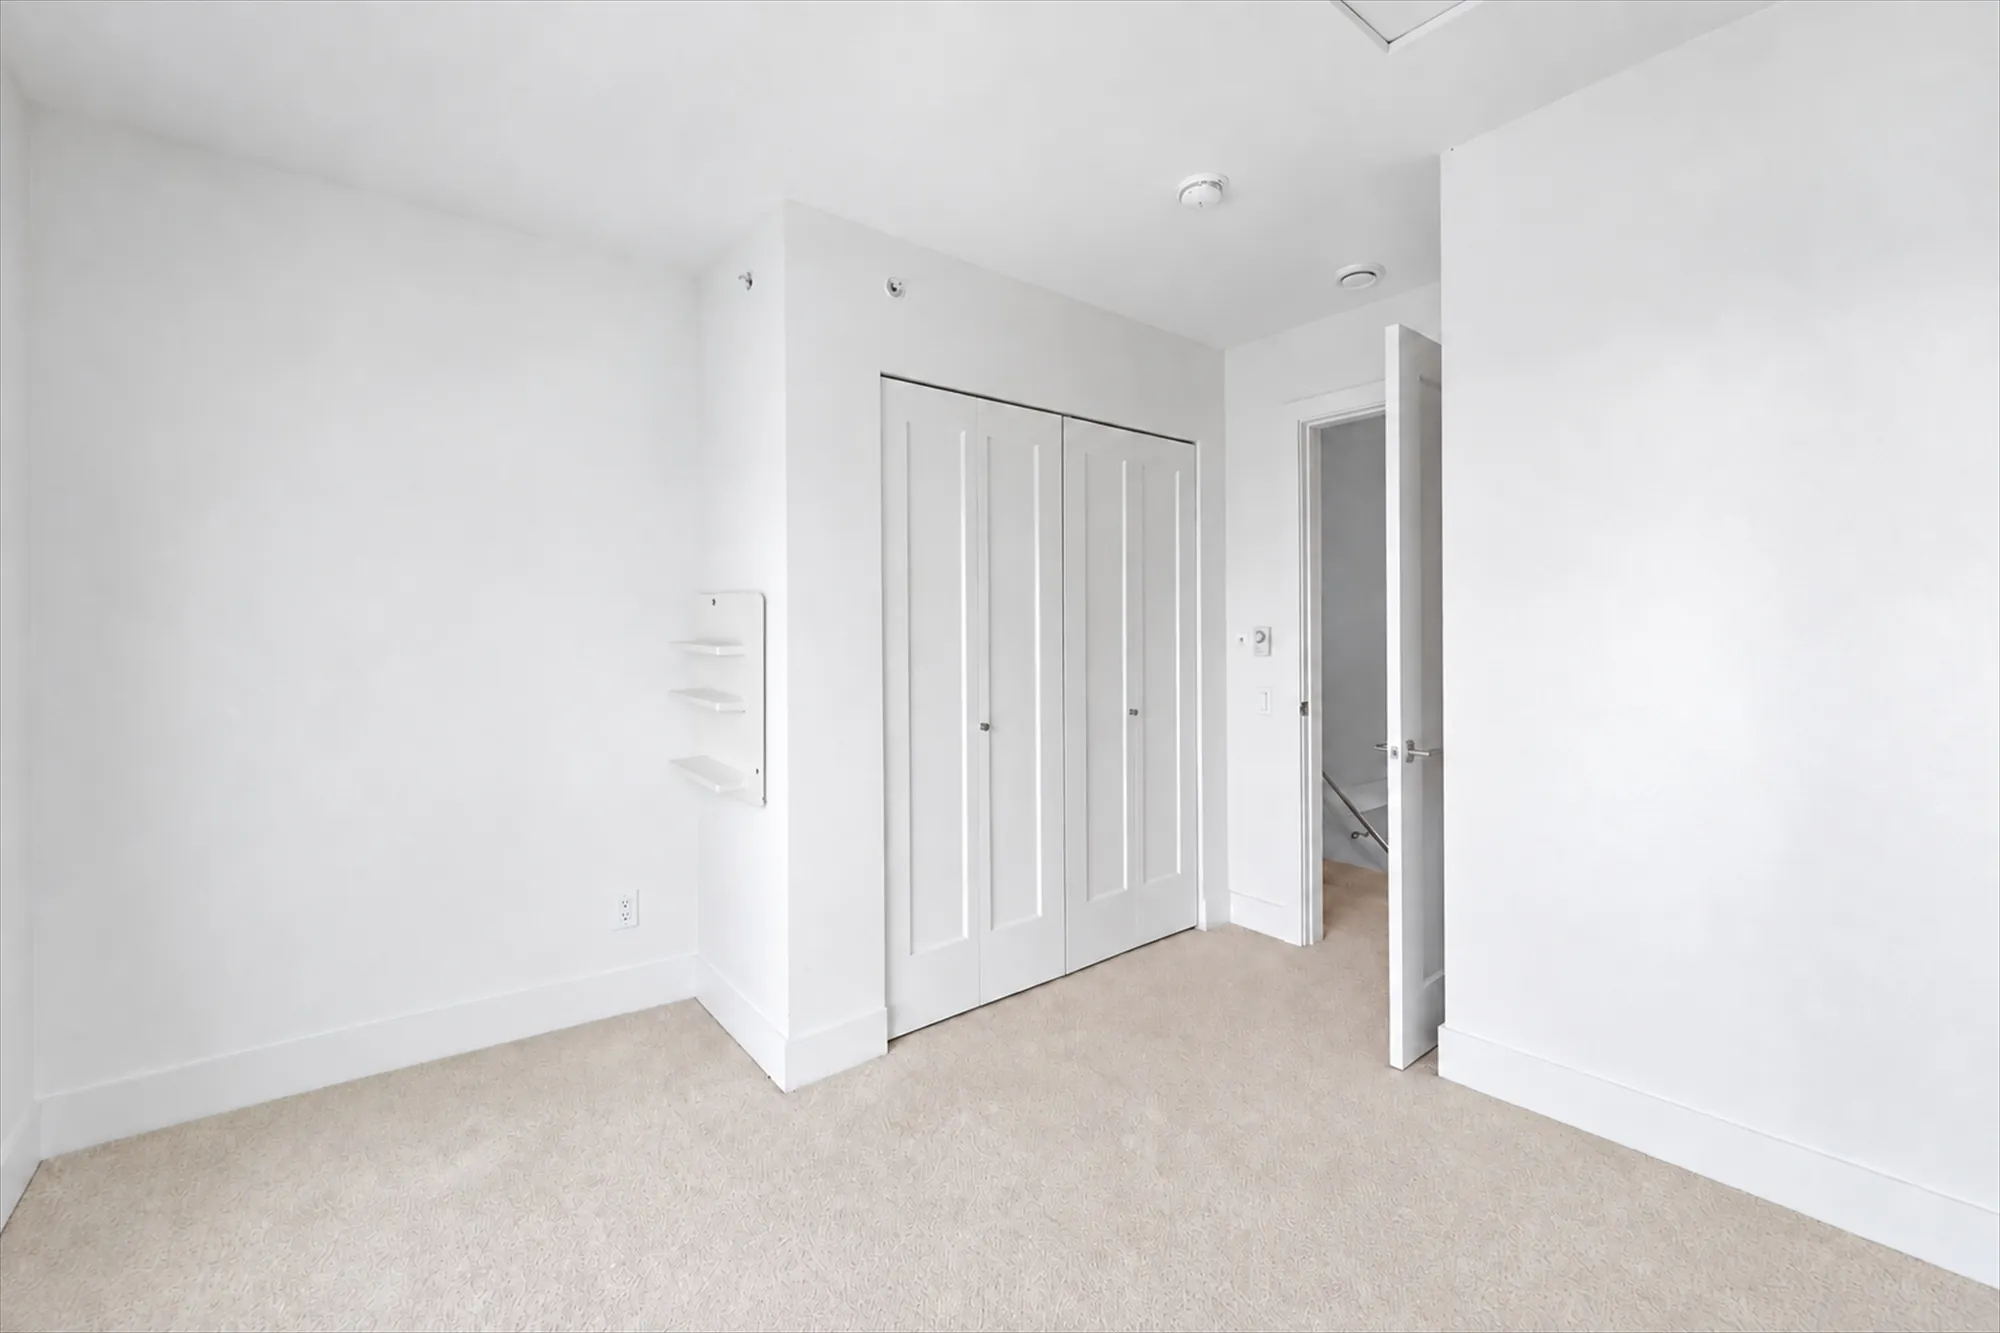
Edited photograph · furniture removed The back bedroom shown empty: the double closet with bifold doors, the door to the hall, a small wall-mounted shelf, carpet
The back bedroom toward its closet and door, shown empty. The furniture and belongings were removed in the edit; the walls, closet, door and carpet are as photographed.
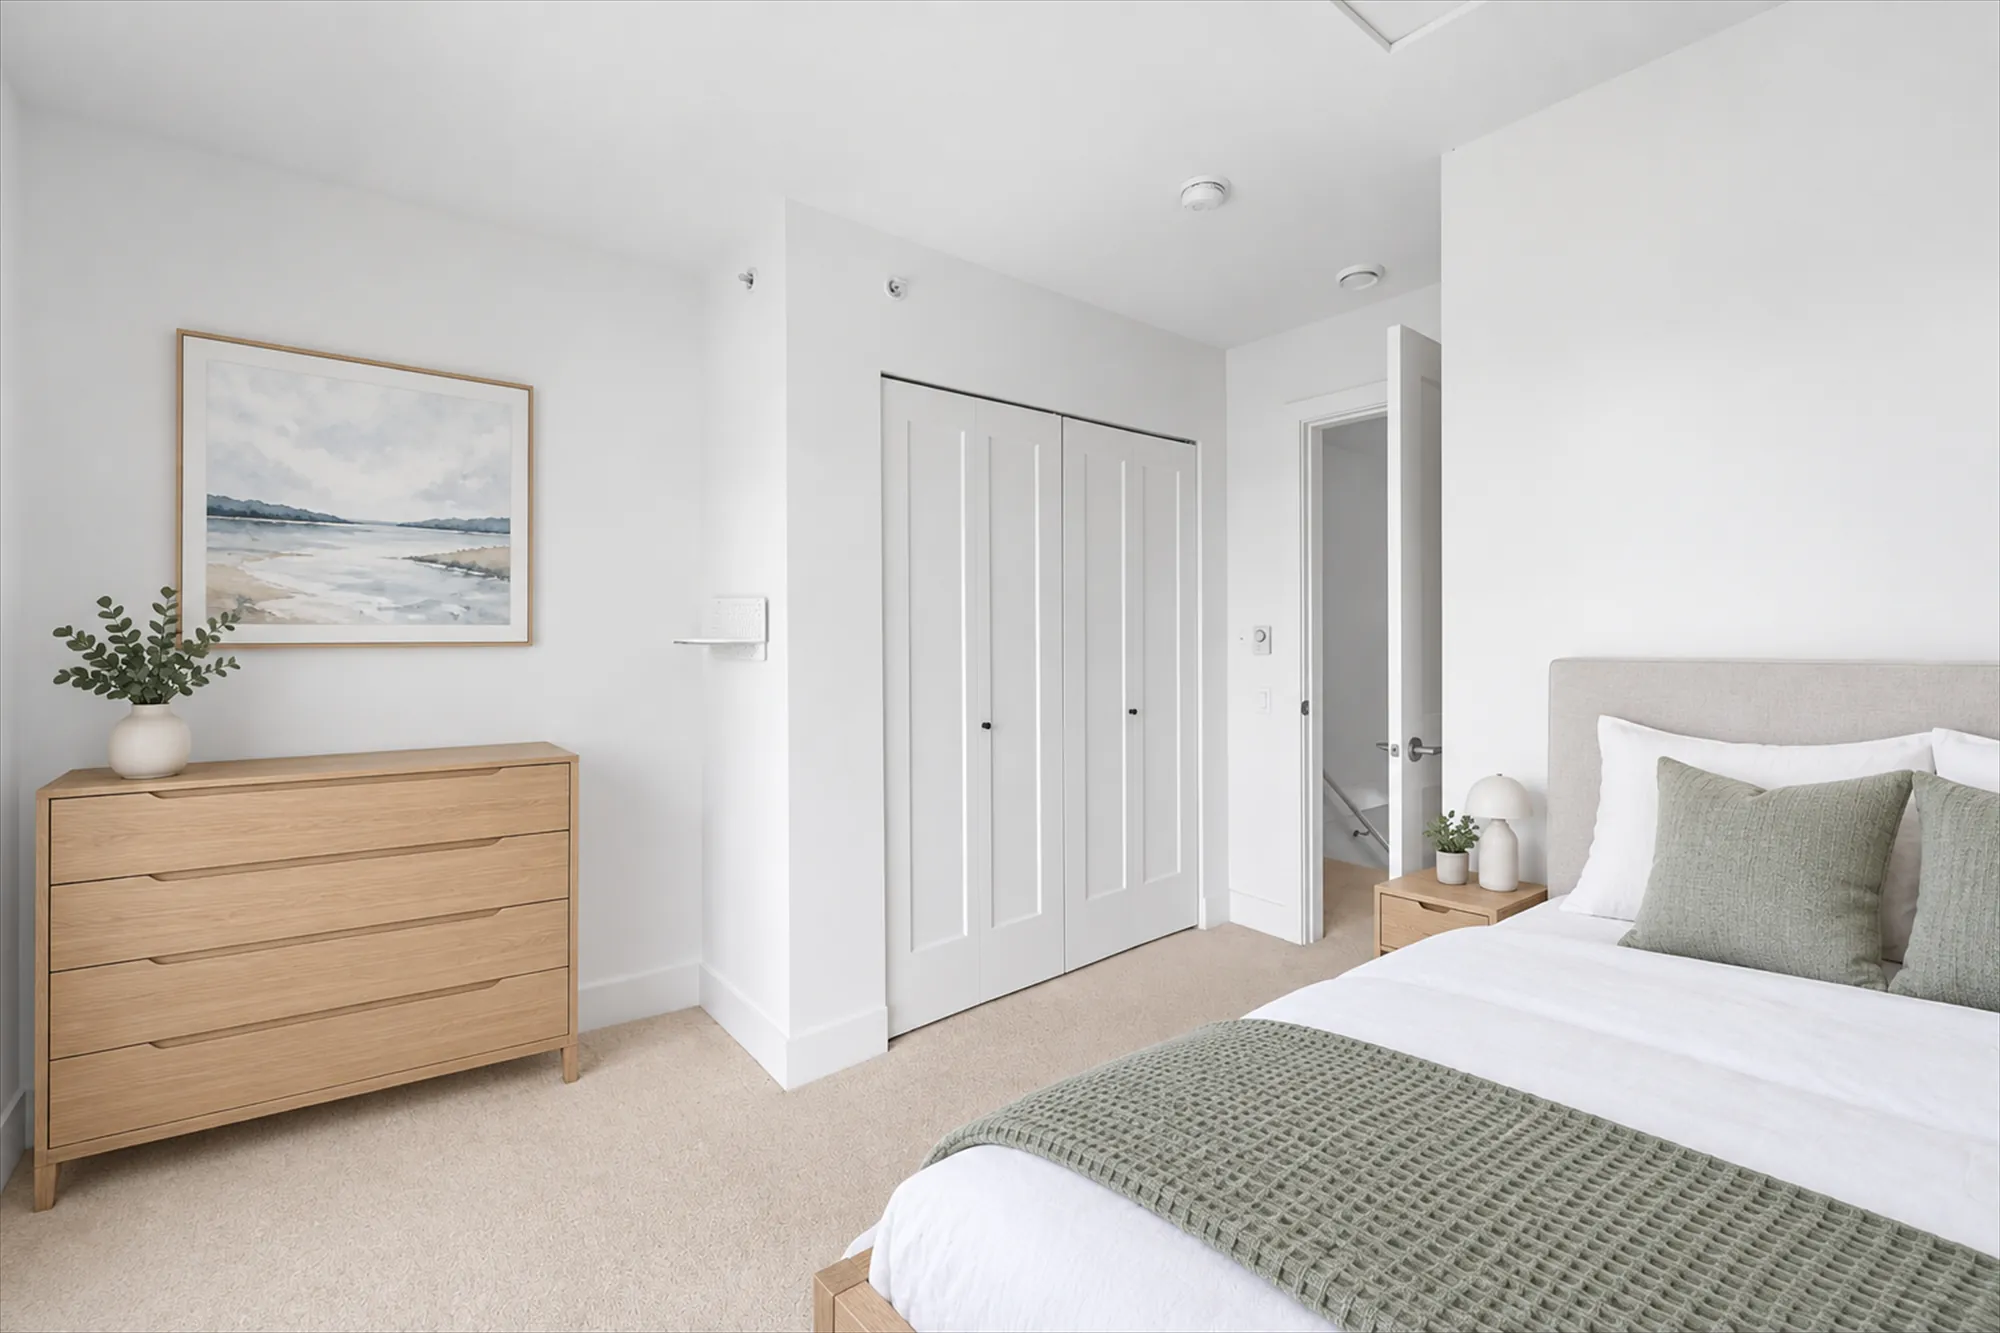
Edited photograph · virtually staged The back bedroom virtually staged, toward its double closet and the door to the hall: a bed with white linen, a wood dresser with a plant, a seascape picture
The same frame staged. Virtually staged: the bed, dresser, plant and picture were added digitally in place of the furniture in the room, and do not convey.
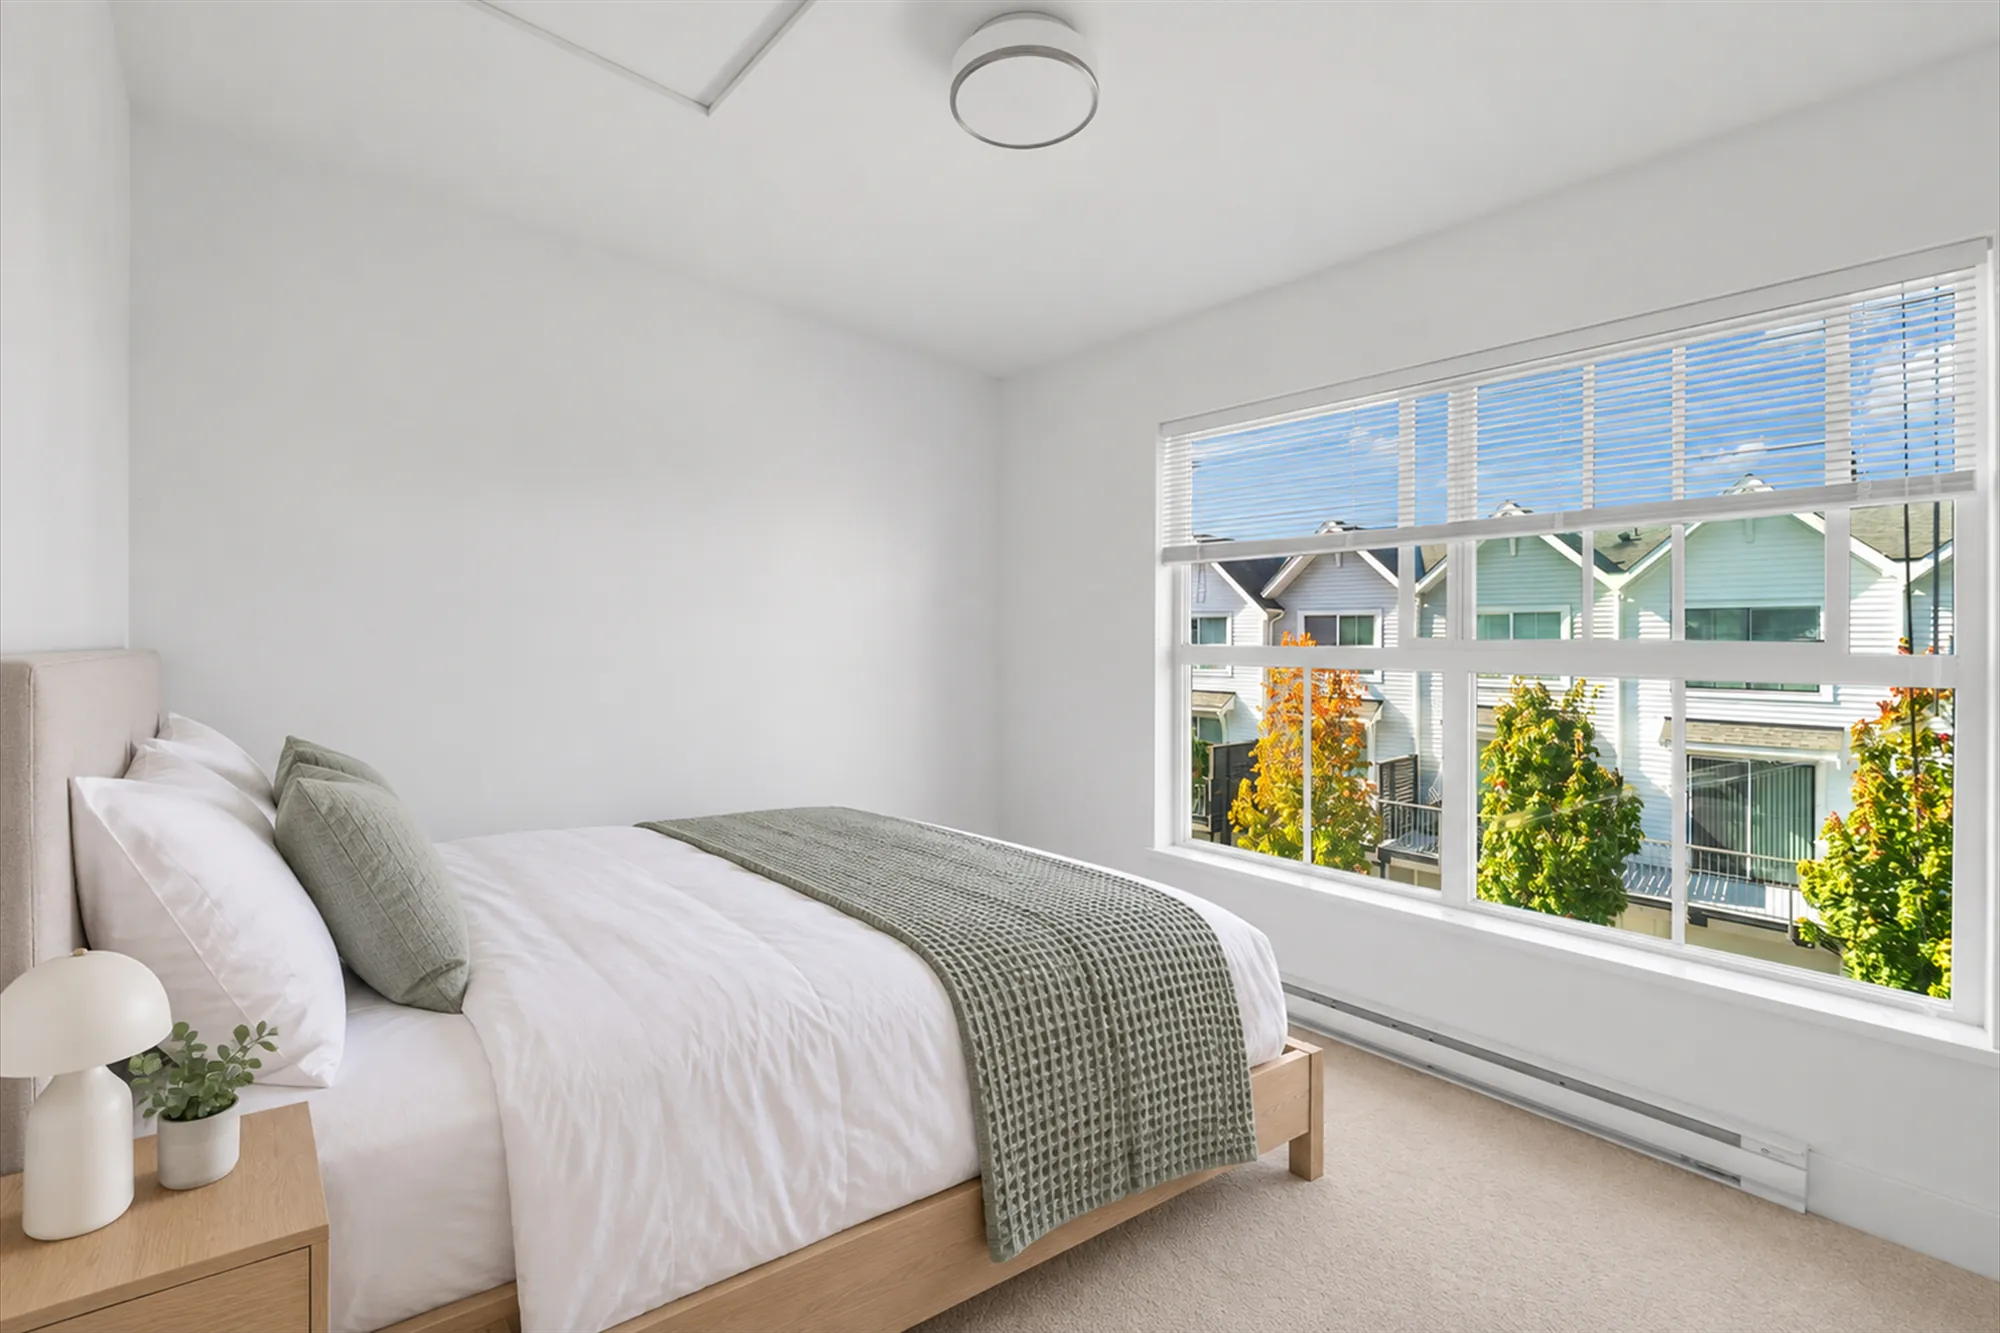
Edited photograph · virtually staged The back bedroom virtually staged: a wide window with blinds over the lane, a bed with white linen and a green throw, a night table with a lamp and a plant, a baseboard heater
The back bedroom and its wide window over the lane. Virtually staged: the bed, night table, lamp and plant were added digitally in place of the furniture in the room, and do not convey.
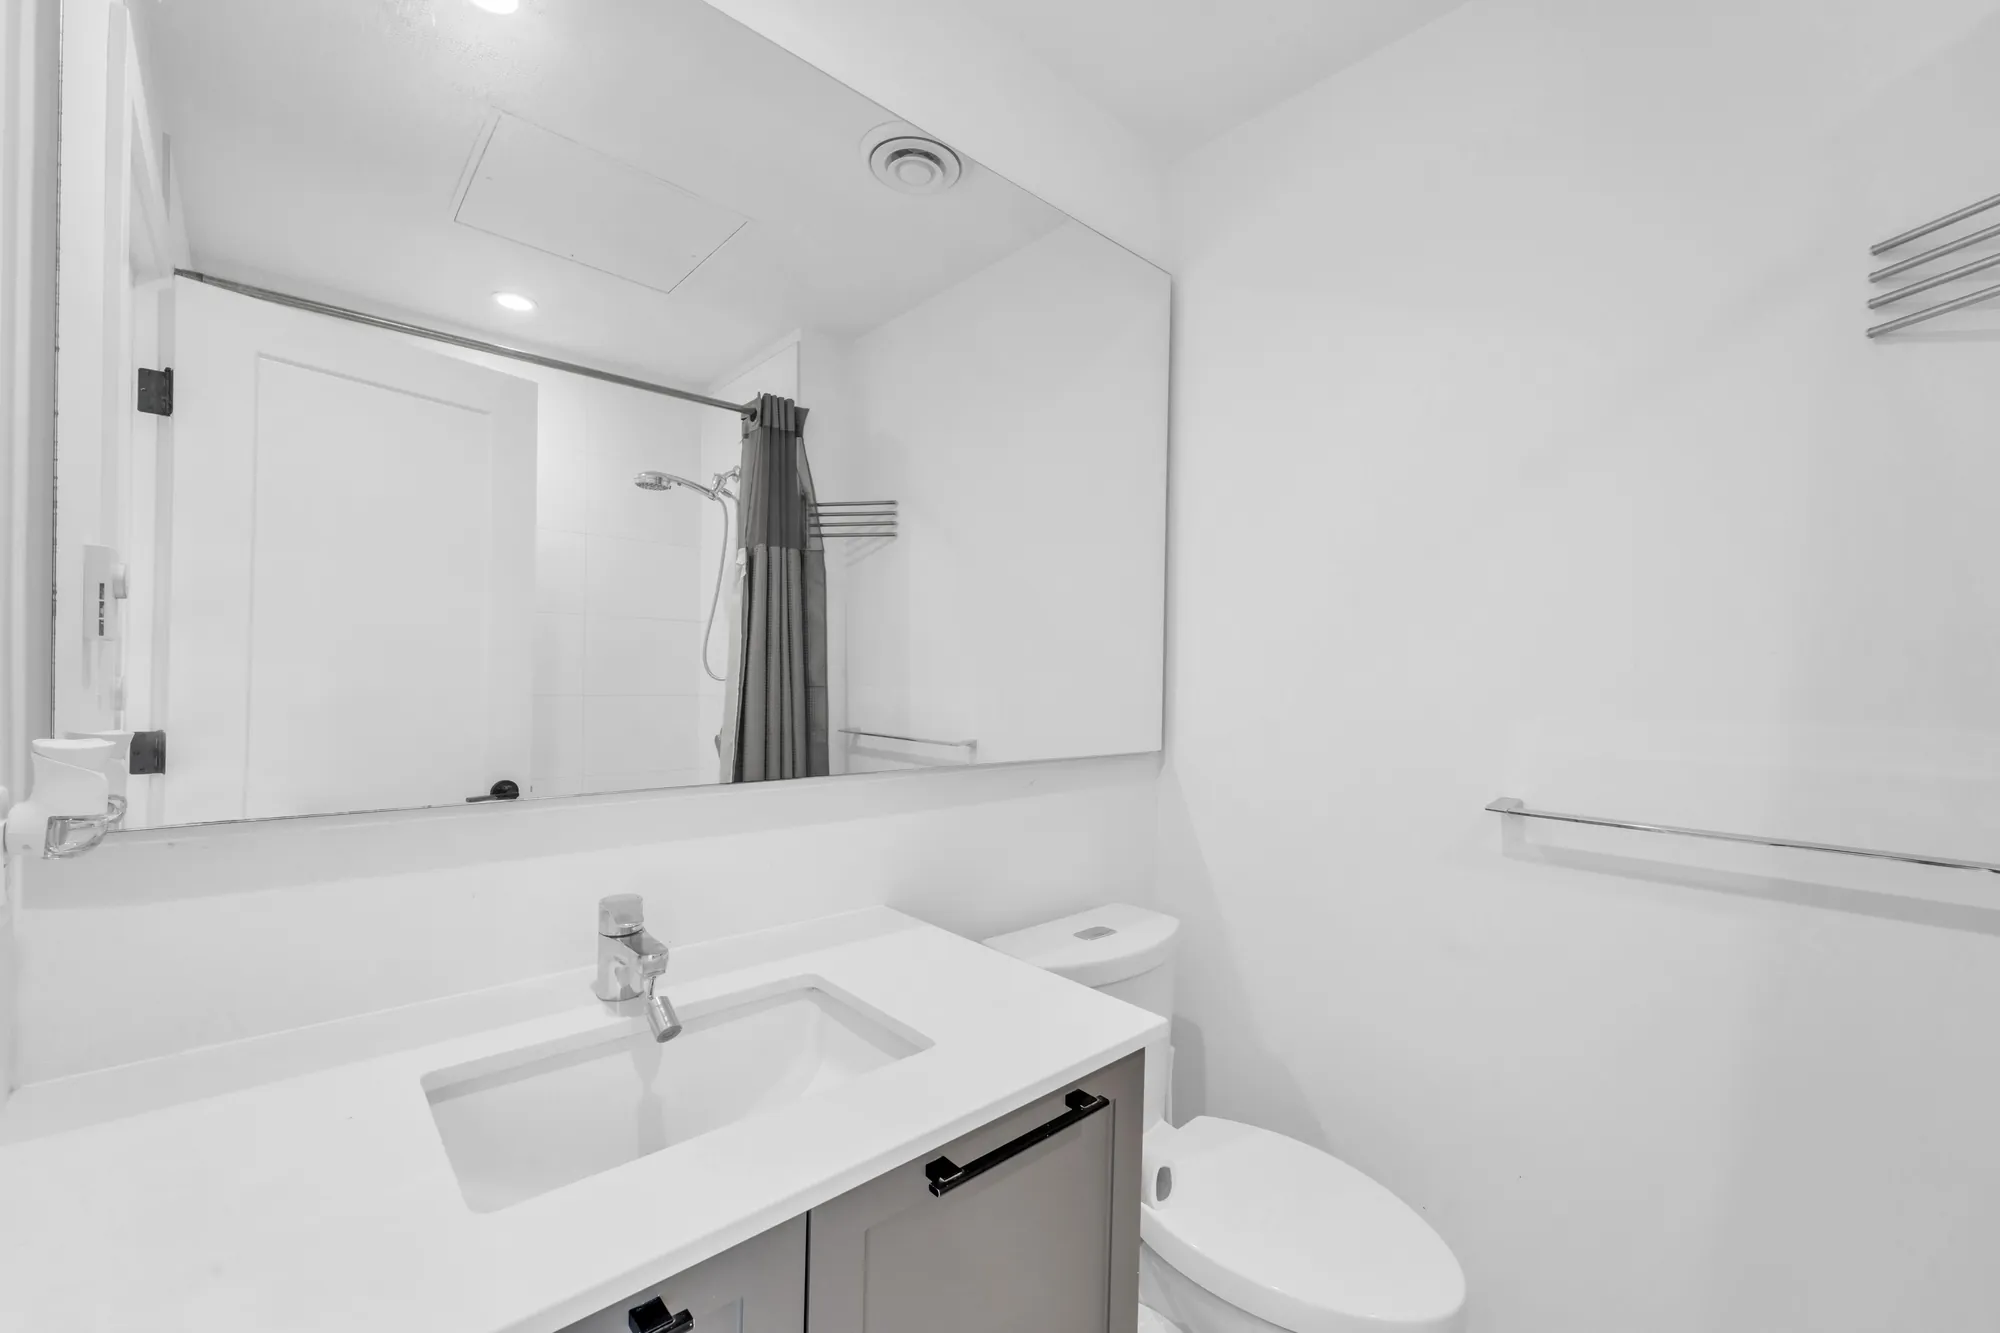
The main bathroom: a white vanity with a wide mirror, a toilet, the tub and its shower curtain reflected in the mirror
The main bathroom off the hall, with a tub.

Ground floor

An office by the front door, the laundry and the garage

4 photographs

The office beside the foyer, shown empty and virtually staged, and the powder room with the laundry. The single garage, 12′0″ by 19′10″ on our plan, is shown from the lane under Outside.

Edited photograph · furniture removed The office shown empty: a window to the front walk, a baseboard heater, carpet, a bulkhead along the ceiling
The office on the ground floor, 7′7″ by 7′5″ on our plan, shown empty. The furniture and belongings were removed in the edit; the walls, window and carpet are as photographed.
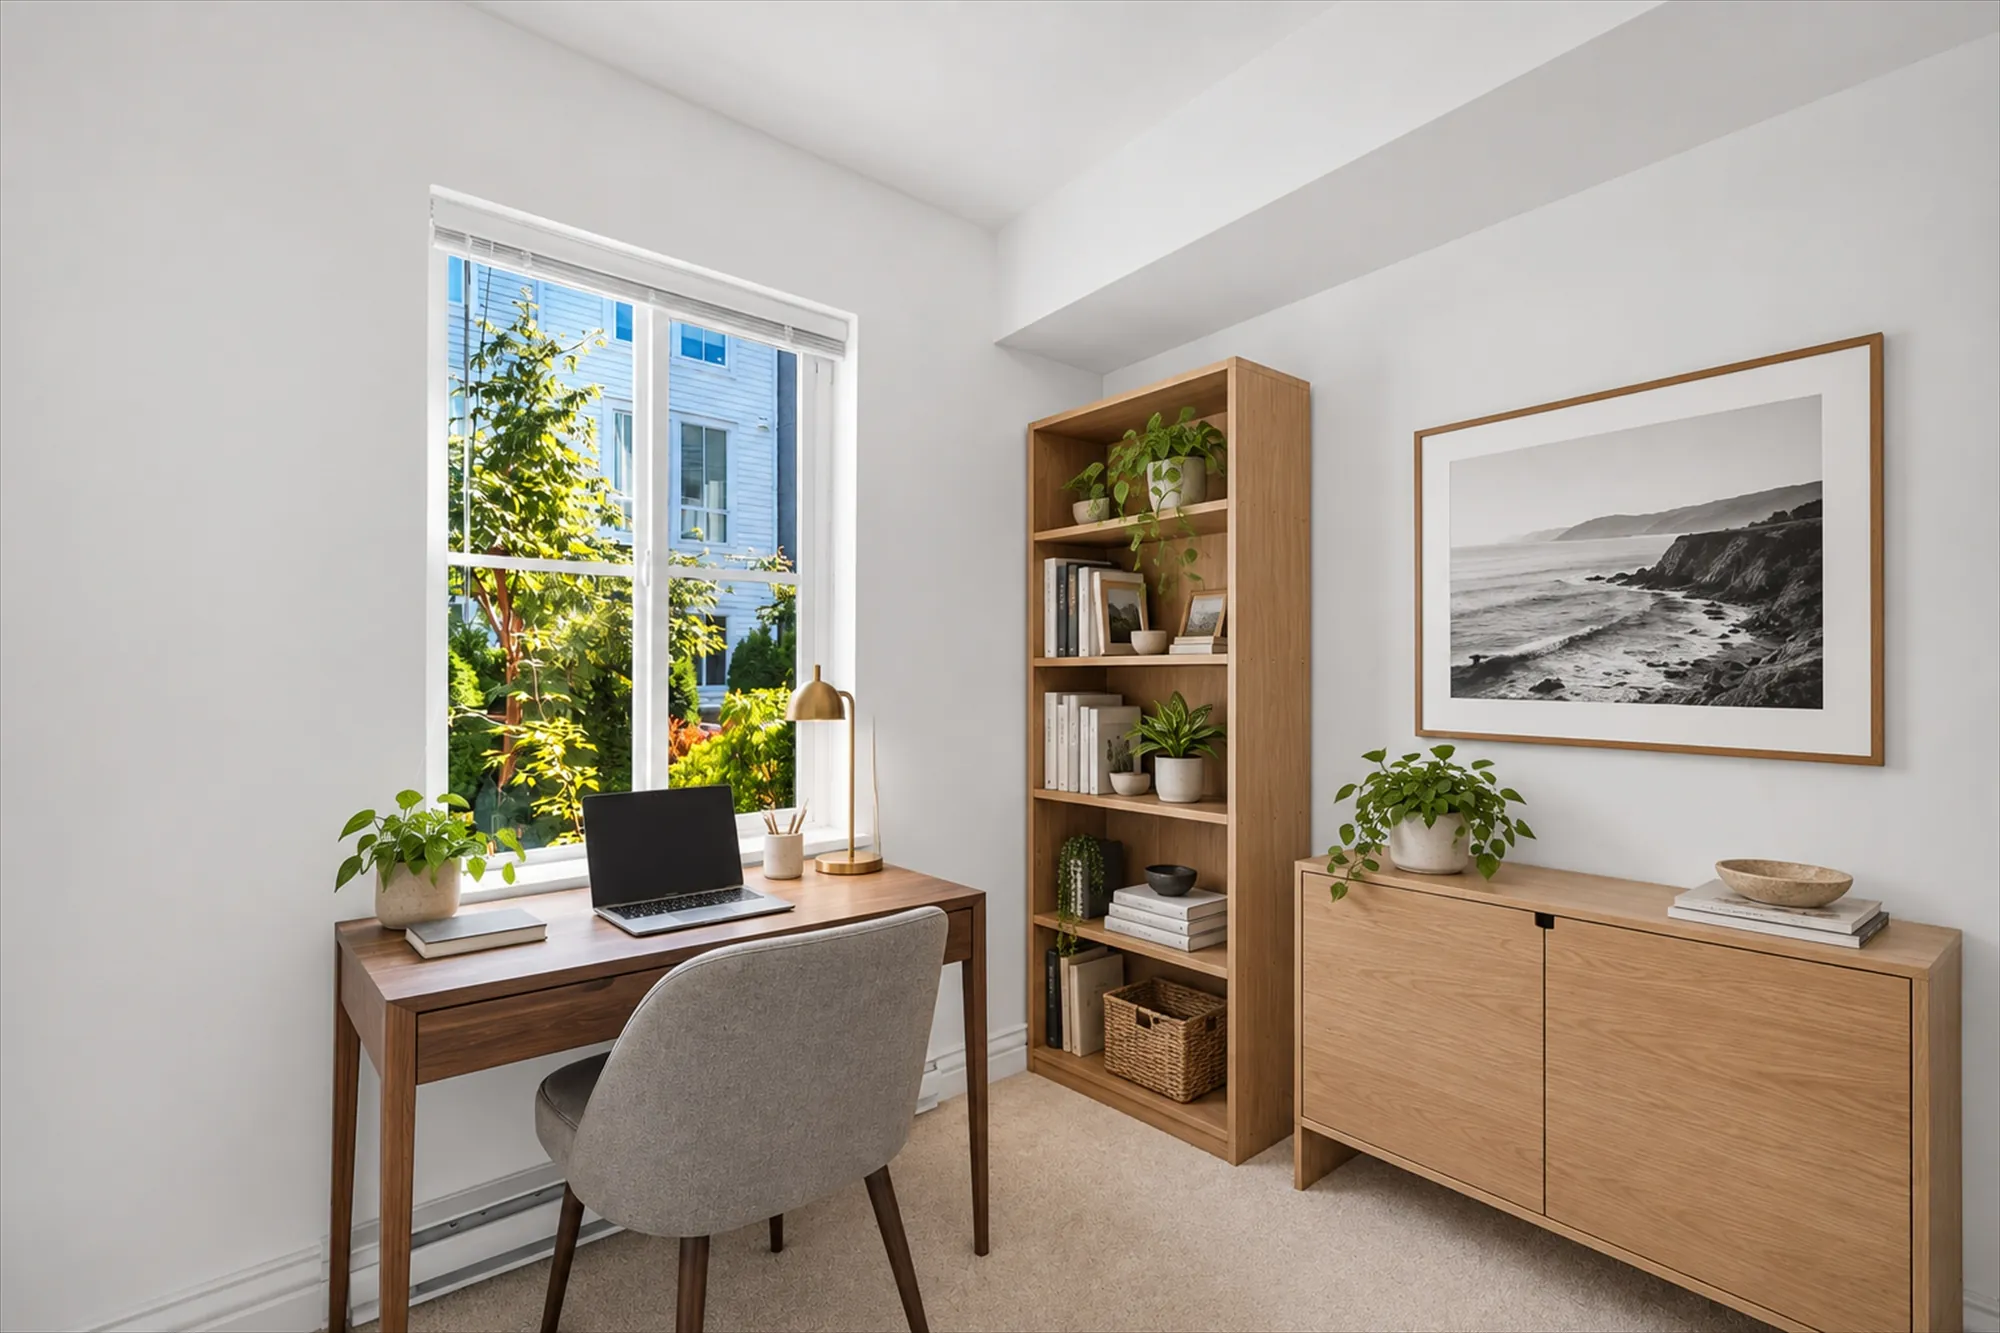
Edited photograph · virtually staged The office virtually staged: a wood desk and chair under the window to the front walk, a bookcase, a low cabinet, a black-and-white photograph
The same frame staged. Virtually staged: the desk, chair, bookcase, cabinet and photograph were added digitally in place of the furniture in the room, and do not convey.
The powder room: a toilet with a bidet seat, a wall-hung sink over a small shelf unit, and the stacked washer and dryer in a closet behind
The powder room, with the laundry closet behind it.
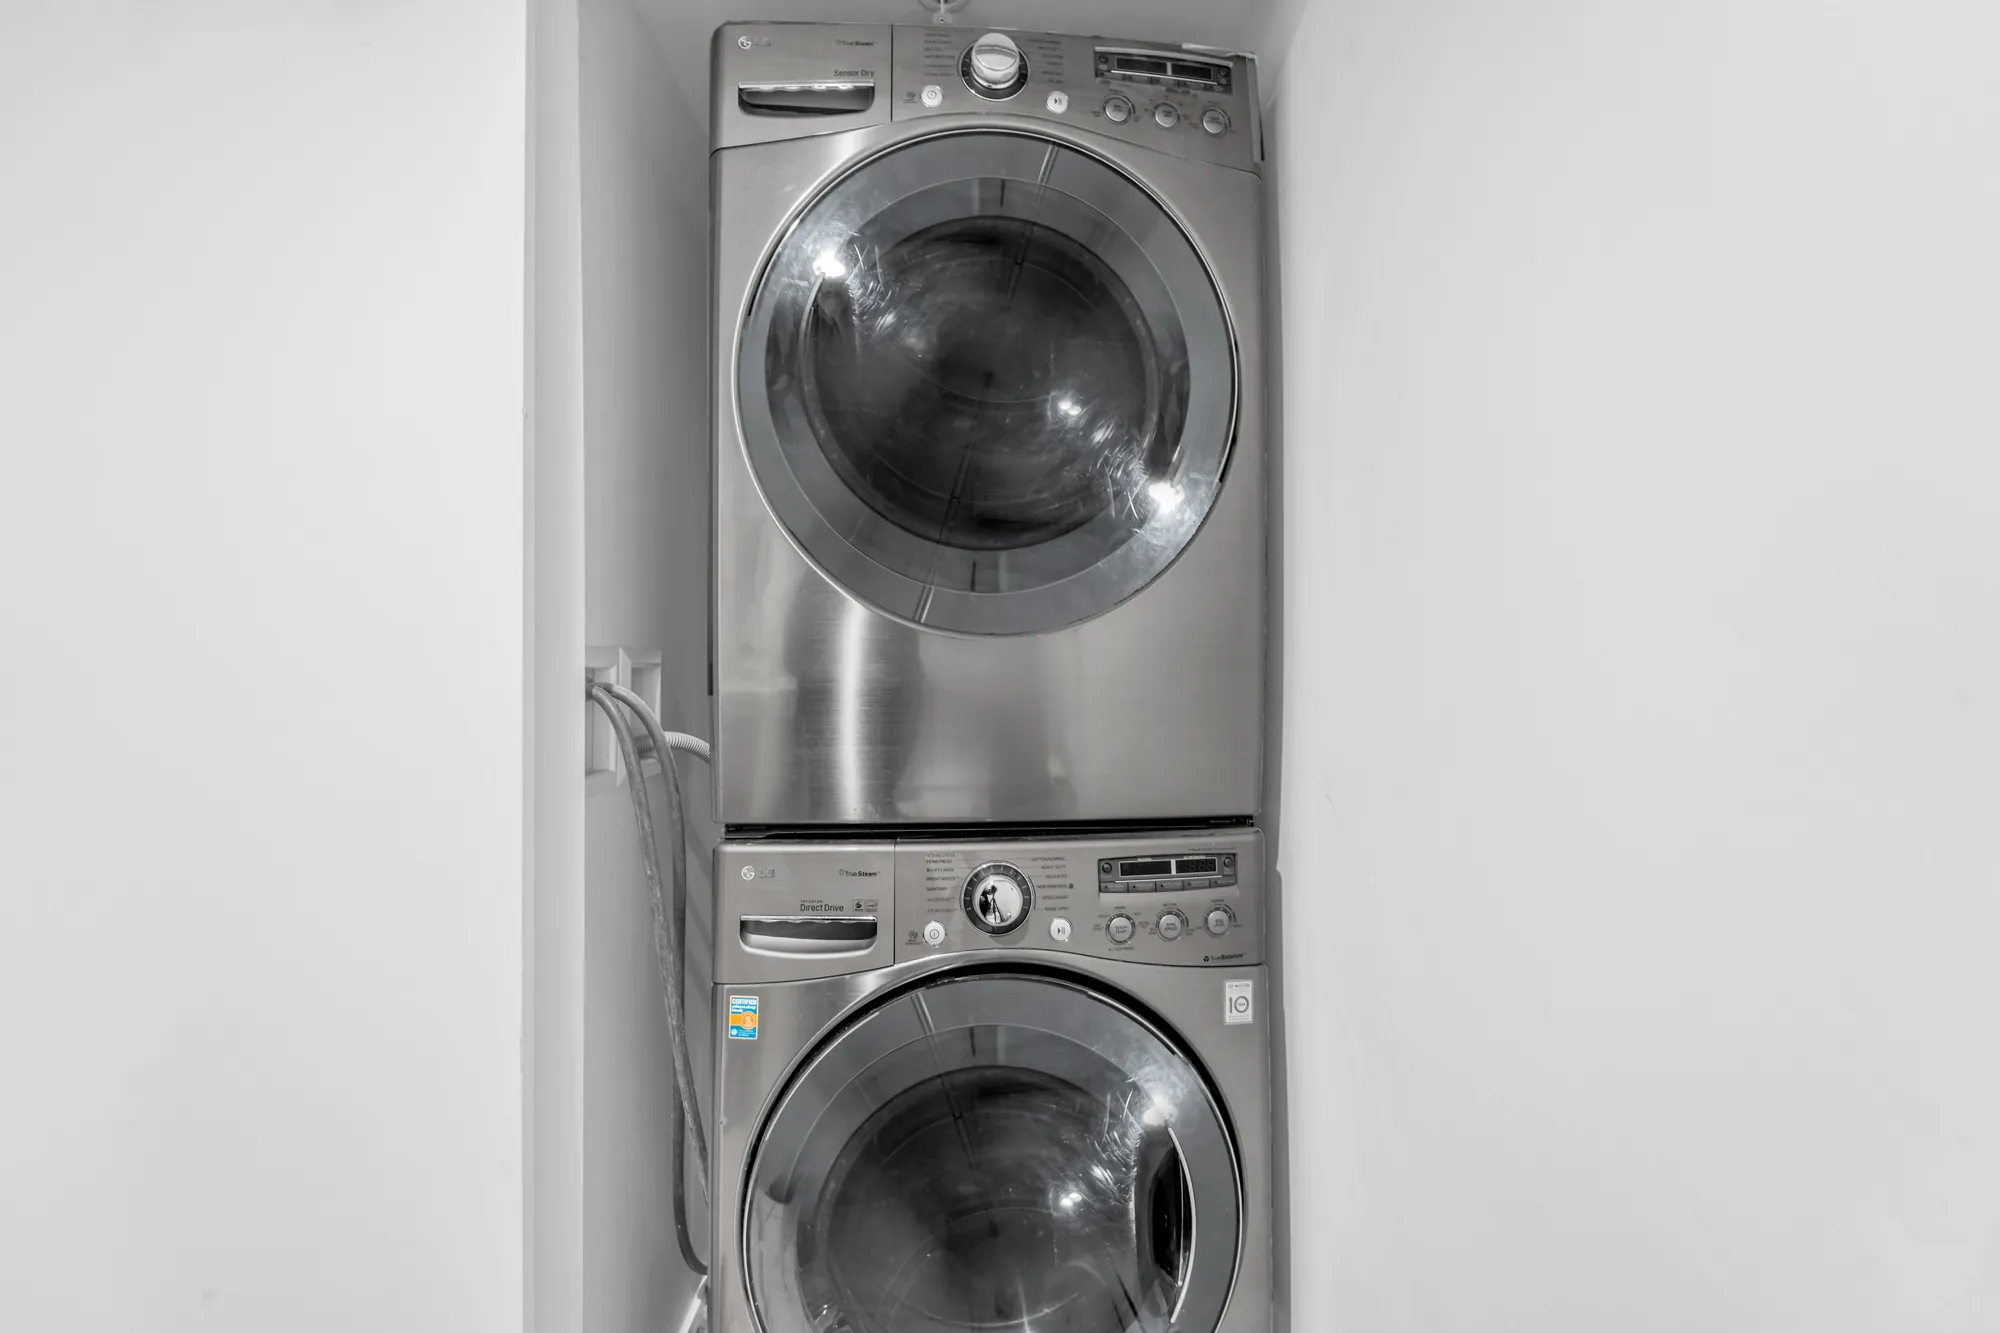
The stacked front-loading washer and dryer in their closet
The stacked washer and dryer.

The complex

A clubhouse, an exercise room and an outdoor pool

5 photographs

The amenities MLS® lists for Seaside South, photographed by REV Studio on an earlier visit to the complex, on 16 April 2024.

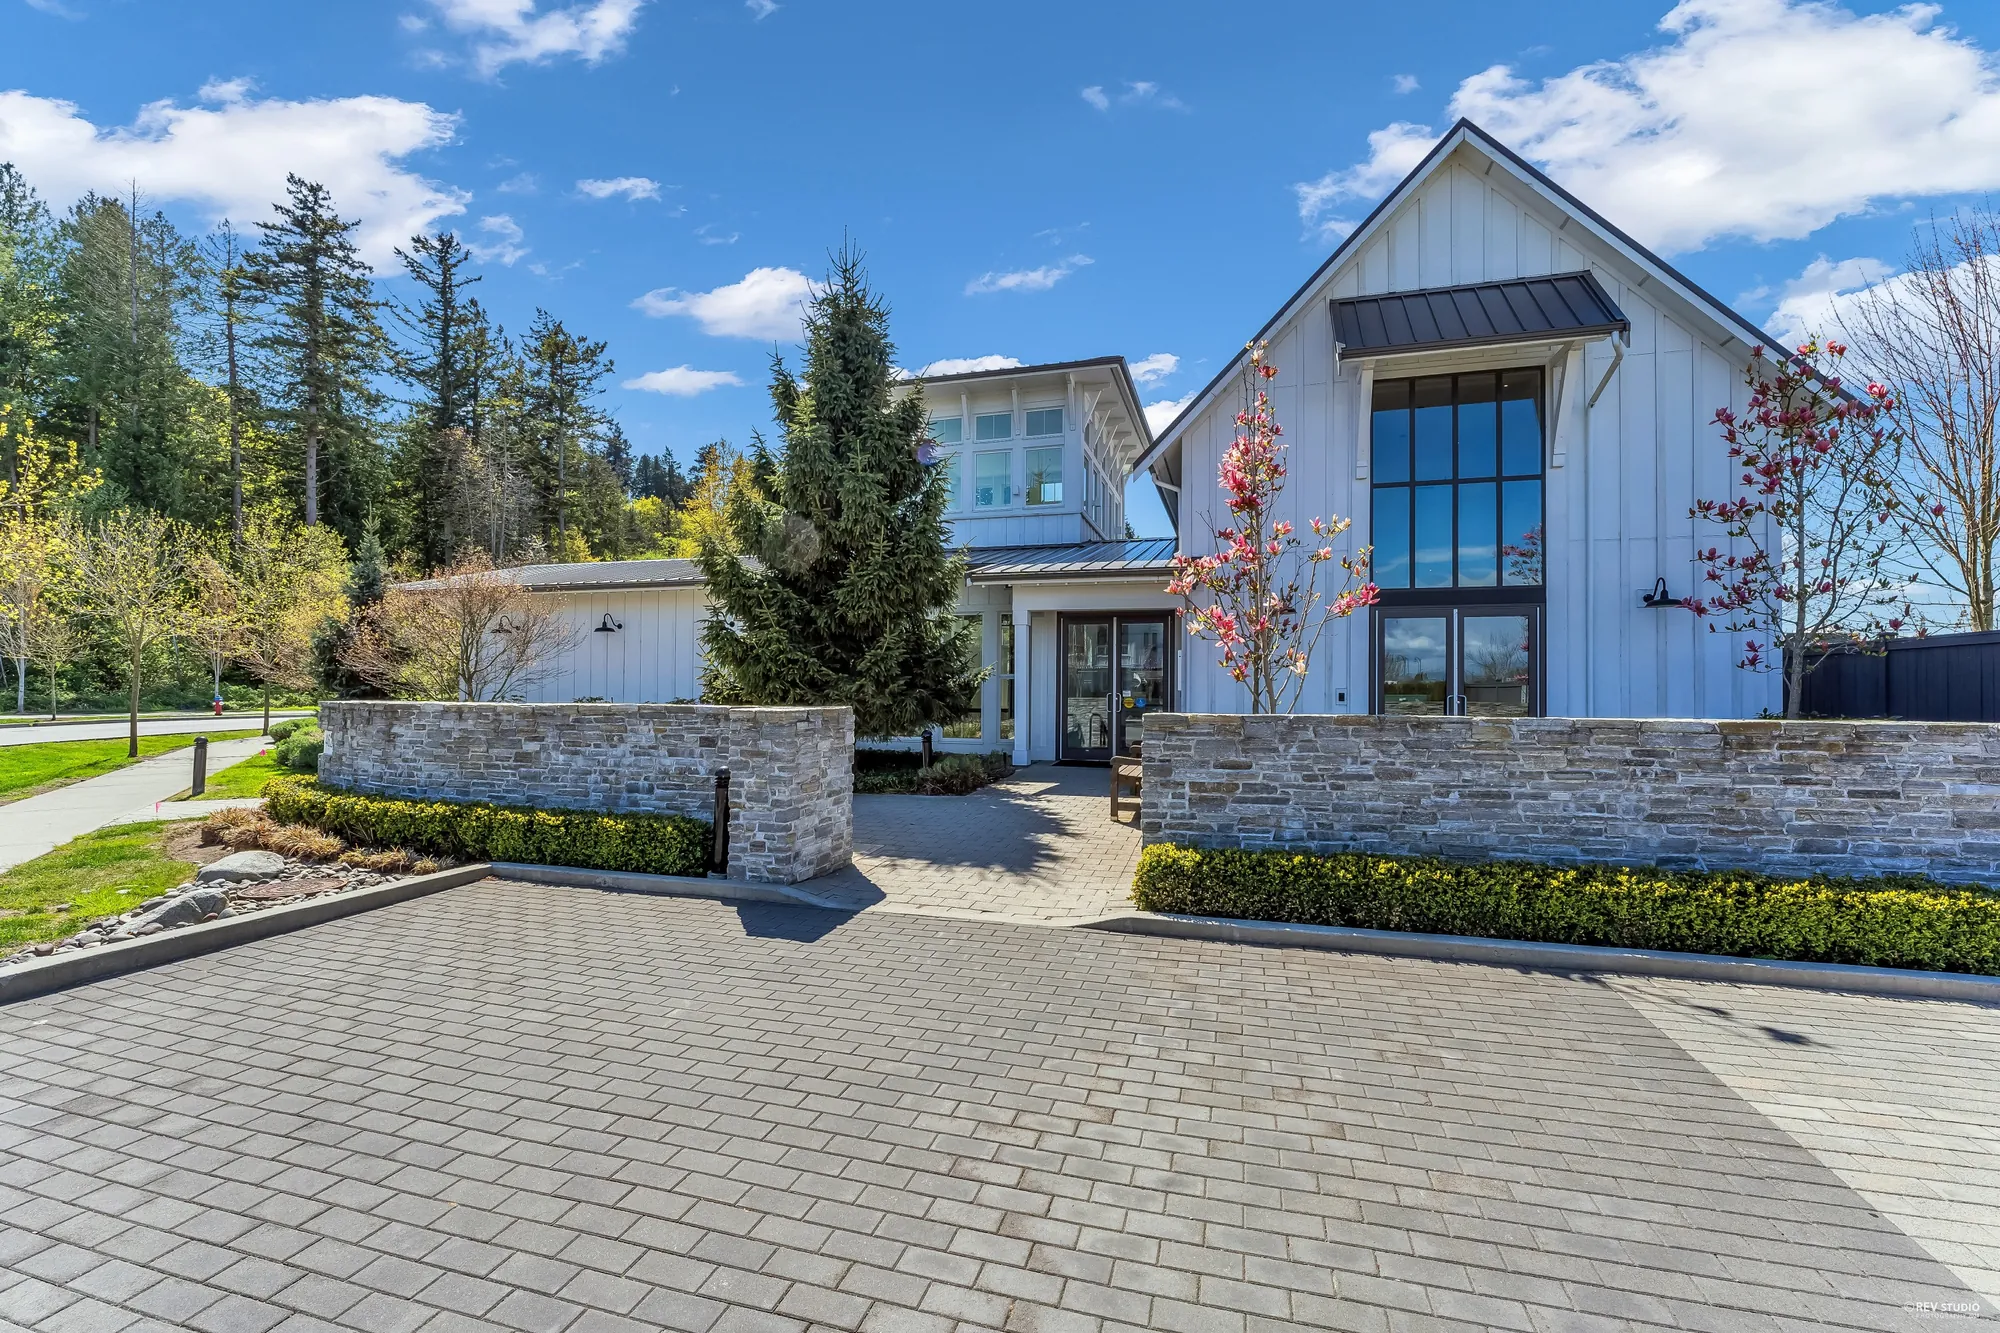
The clubhouse: white board-and-batten under steep gables, stone planters and a paved forecourt, trees behind
The clubhouse.
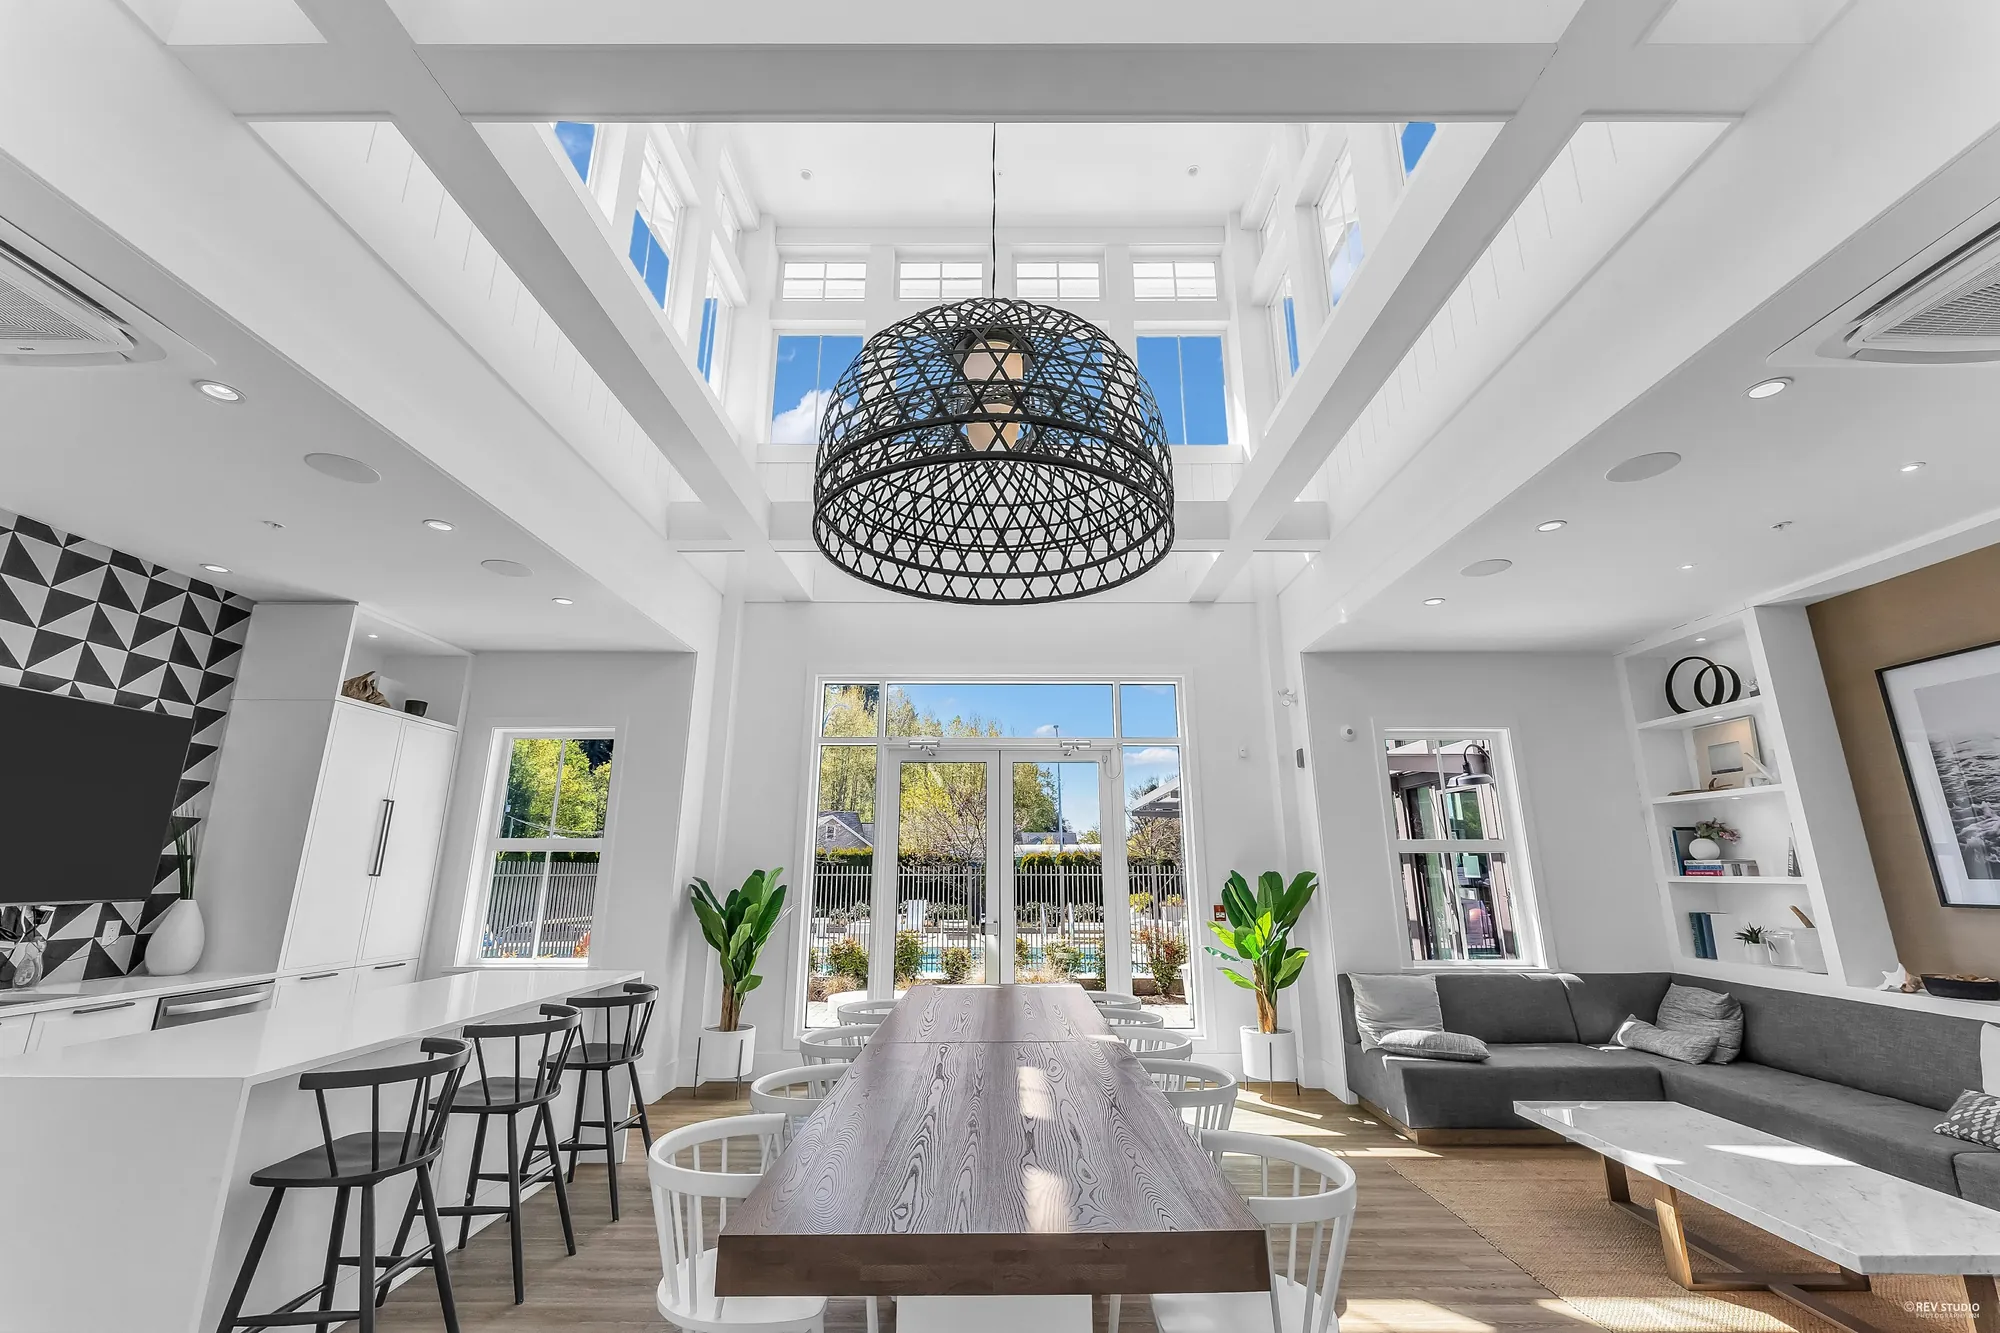
Inside the clubhouse: a double-height room with a long table under a lantern pendant, a sectional sofa, a counter with stools
The clubhouse lounge.
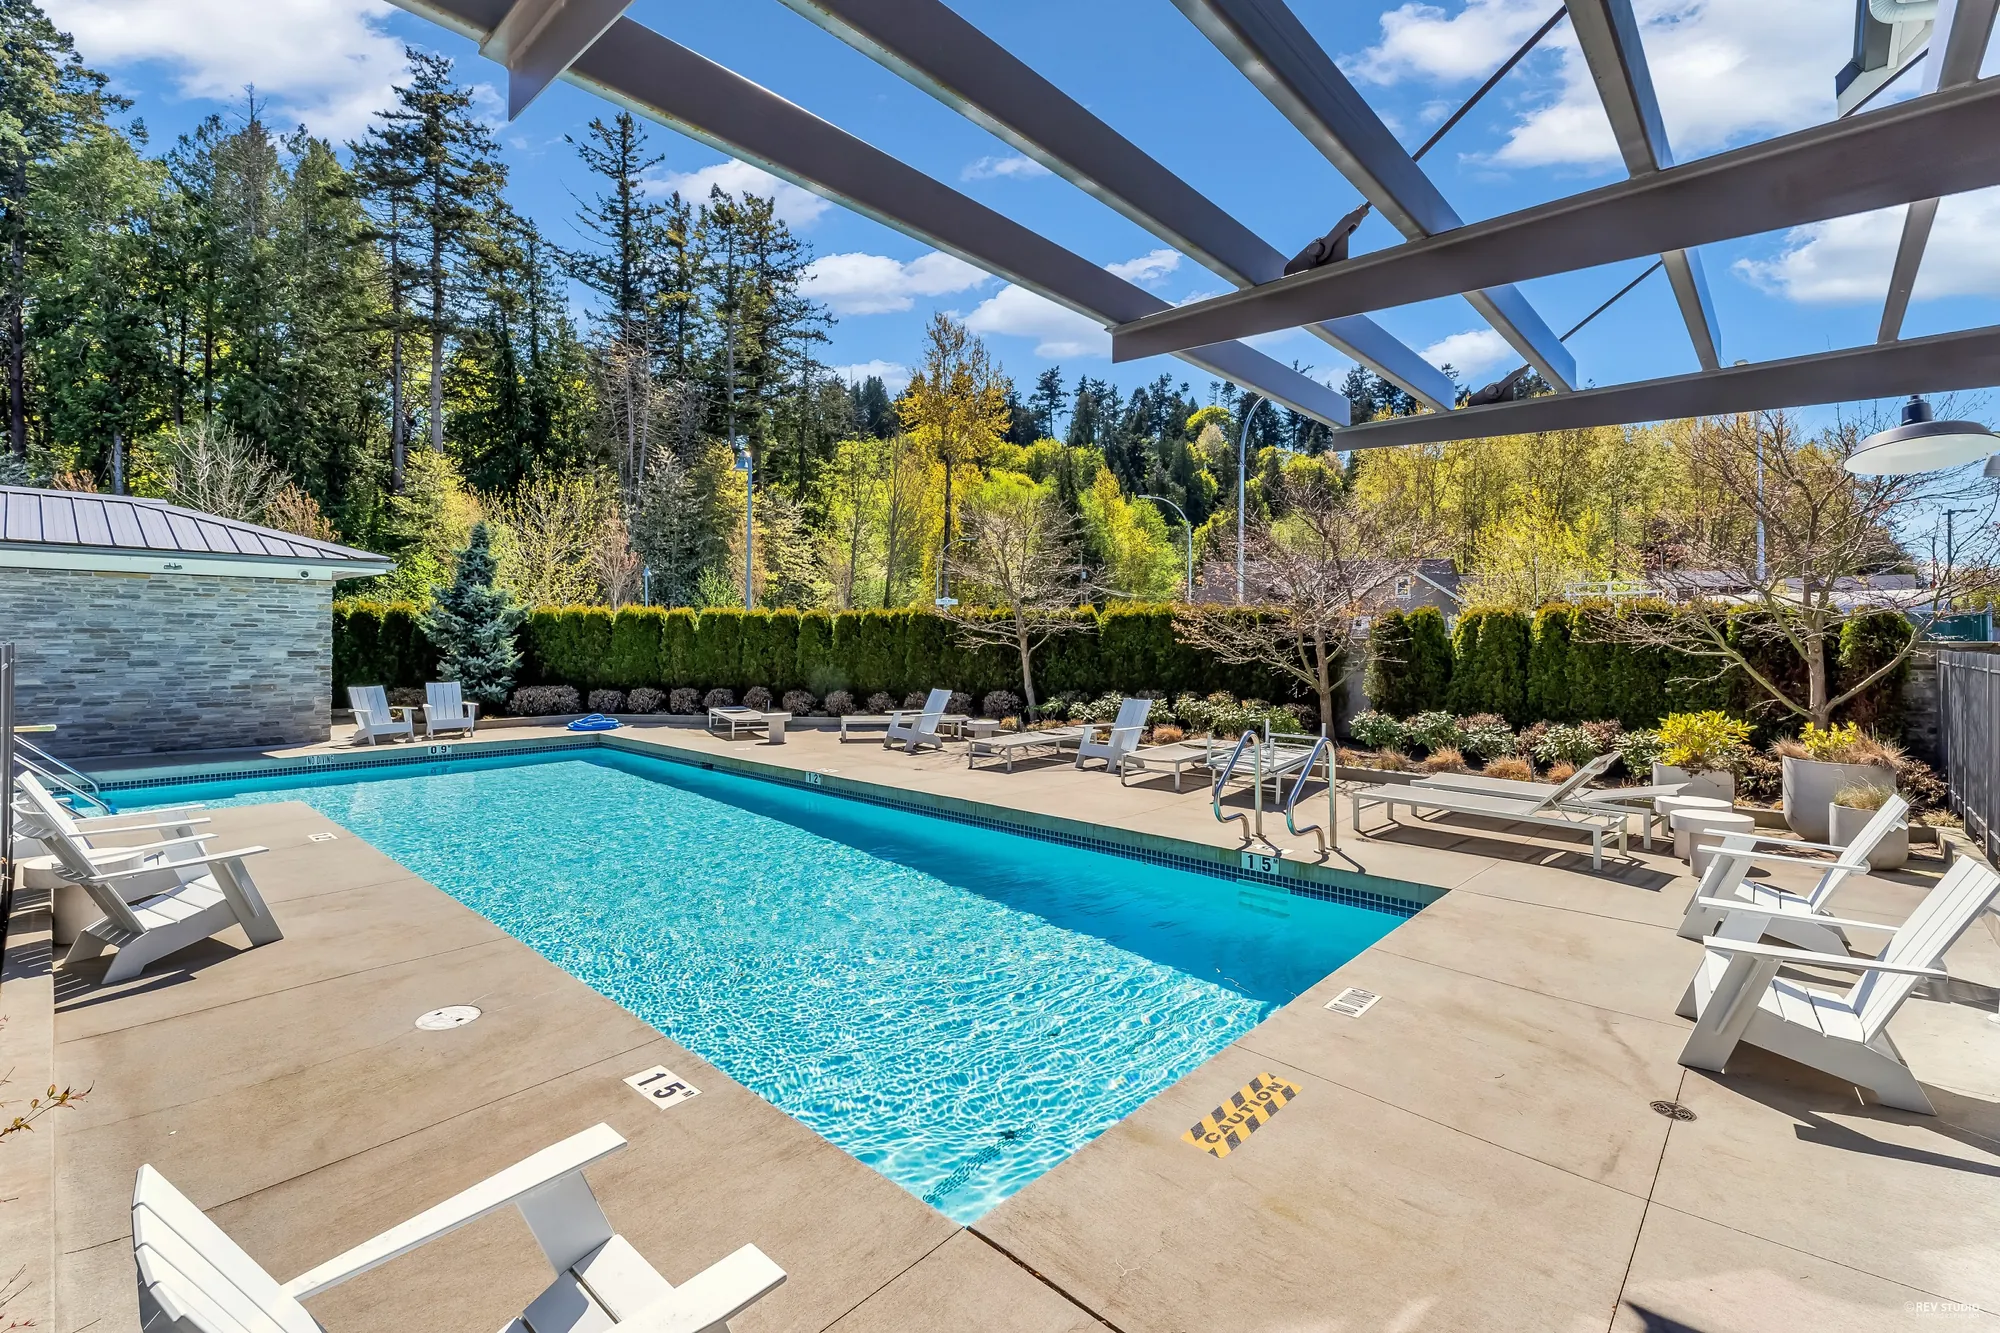
The outdoor pool beside a pergola, loungers along the deck, hedges and trees around
The outdoor pool.
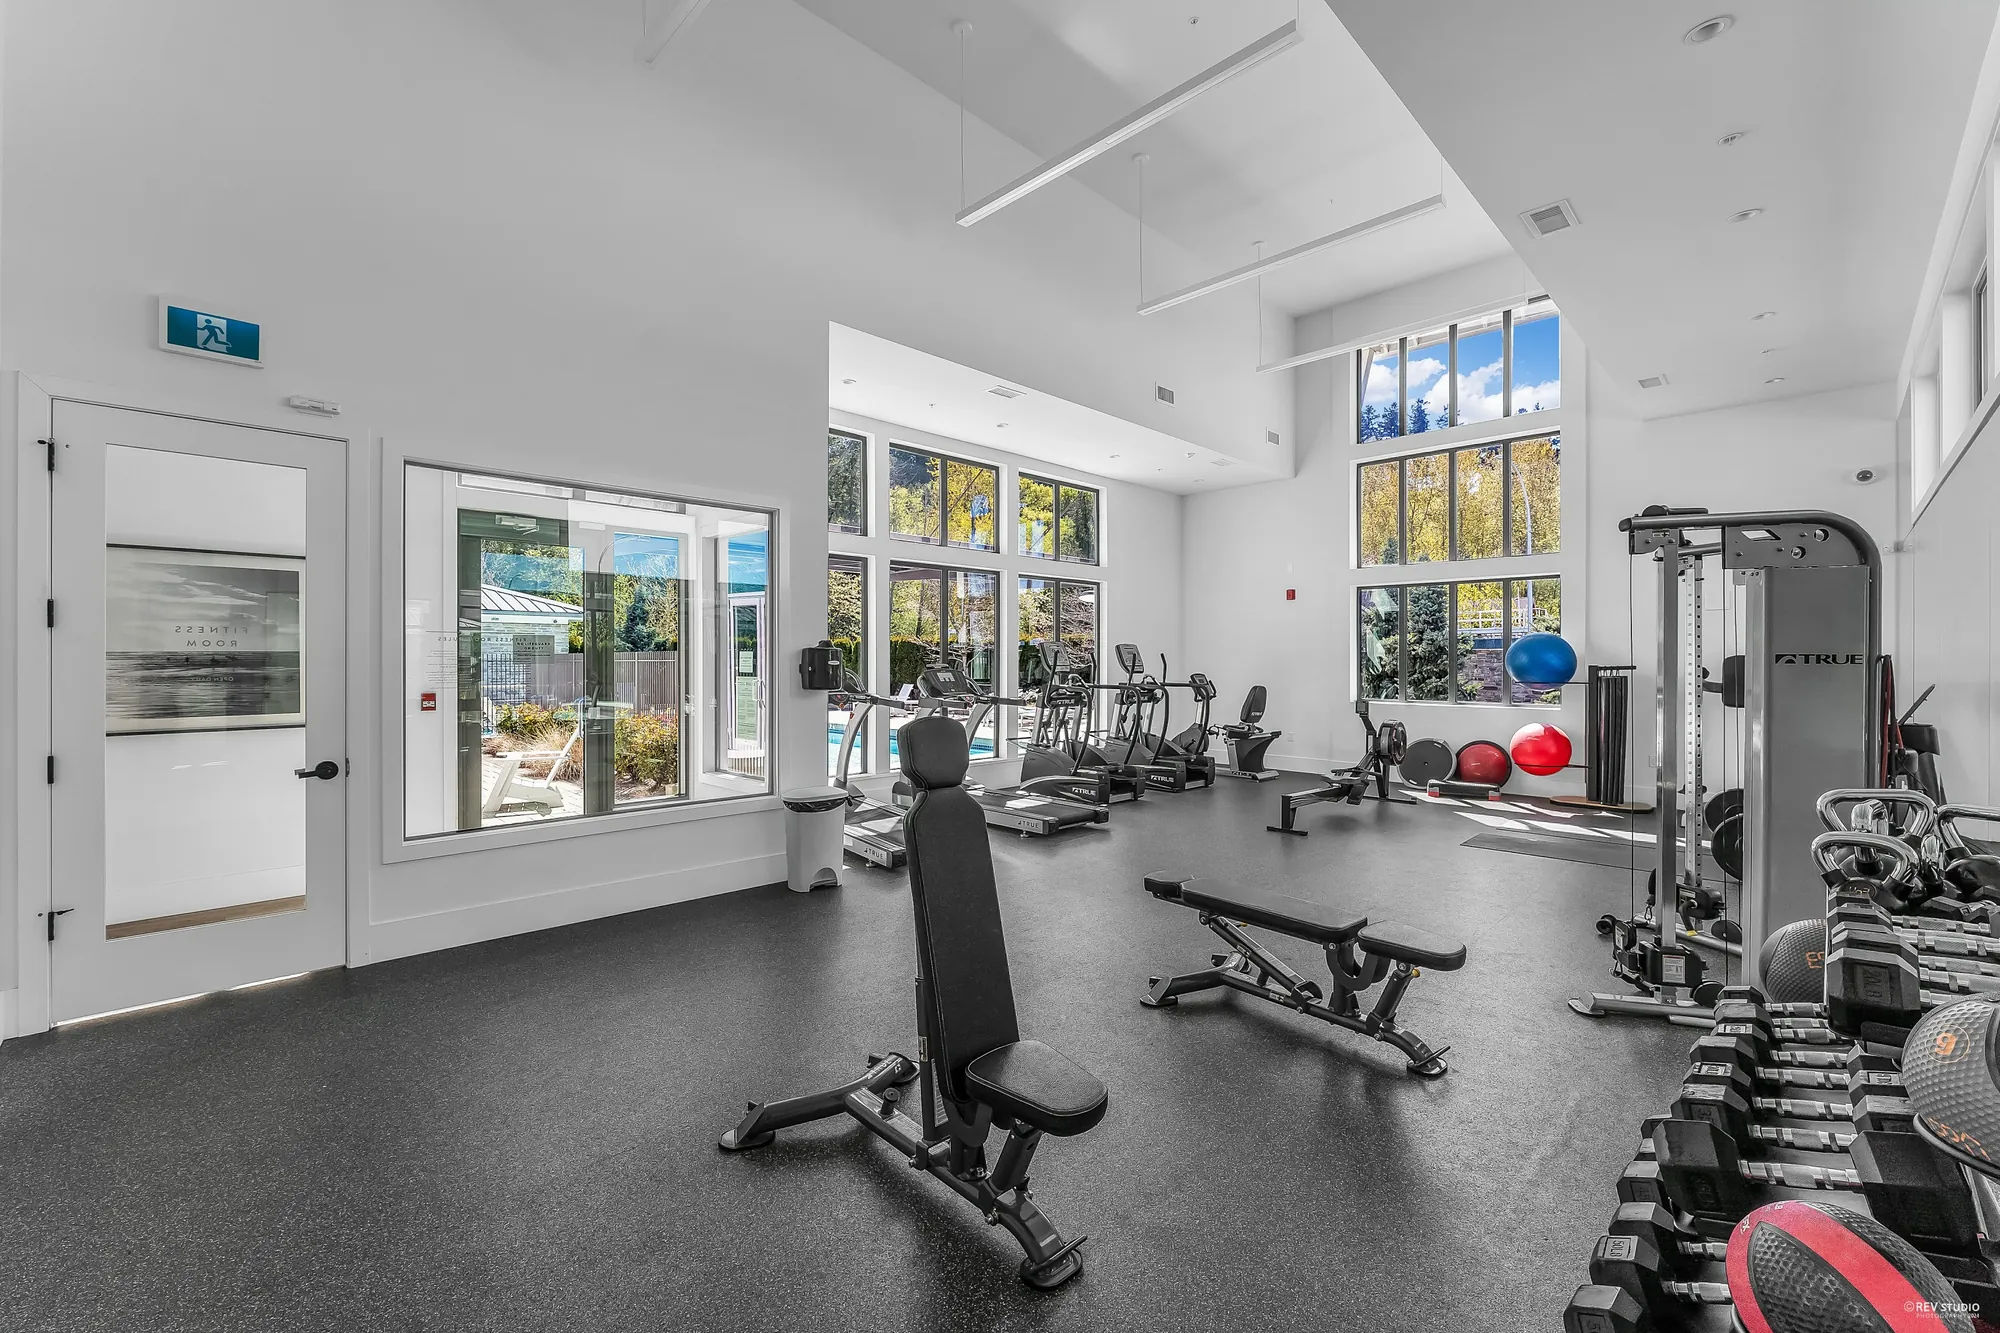
The exercise room: weights, benches and machines under tall windows
The exercise room.
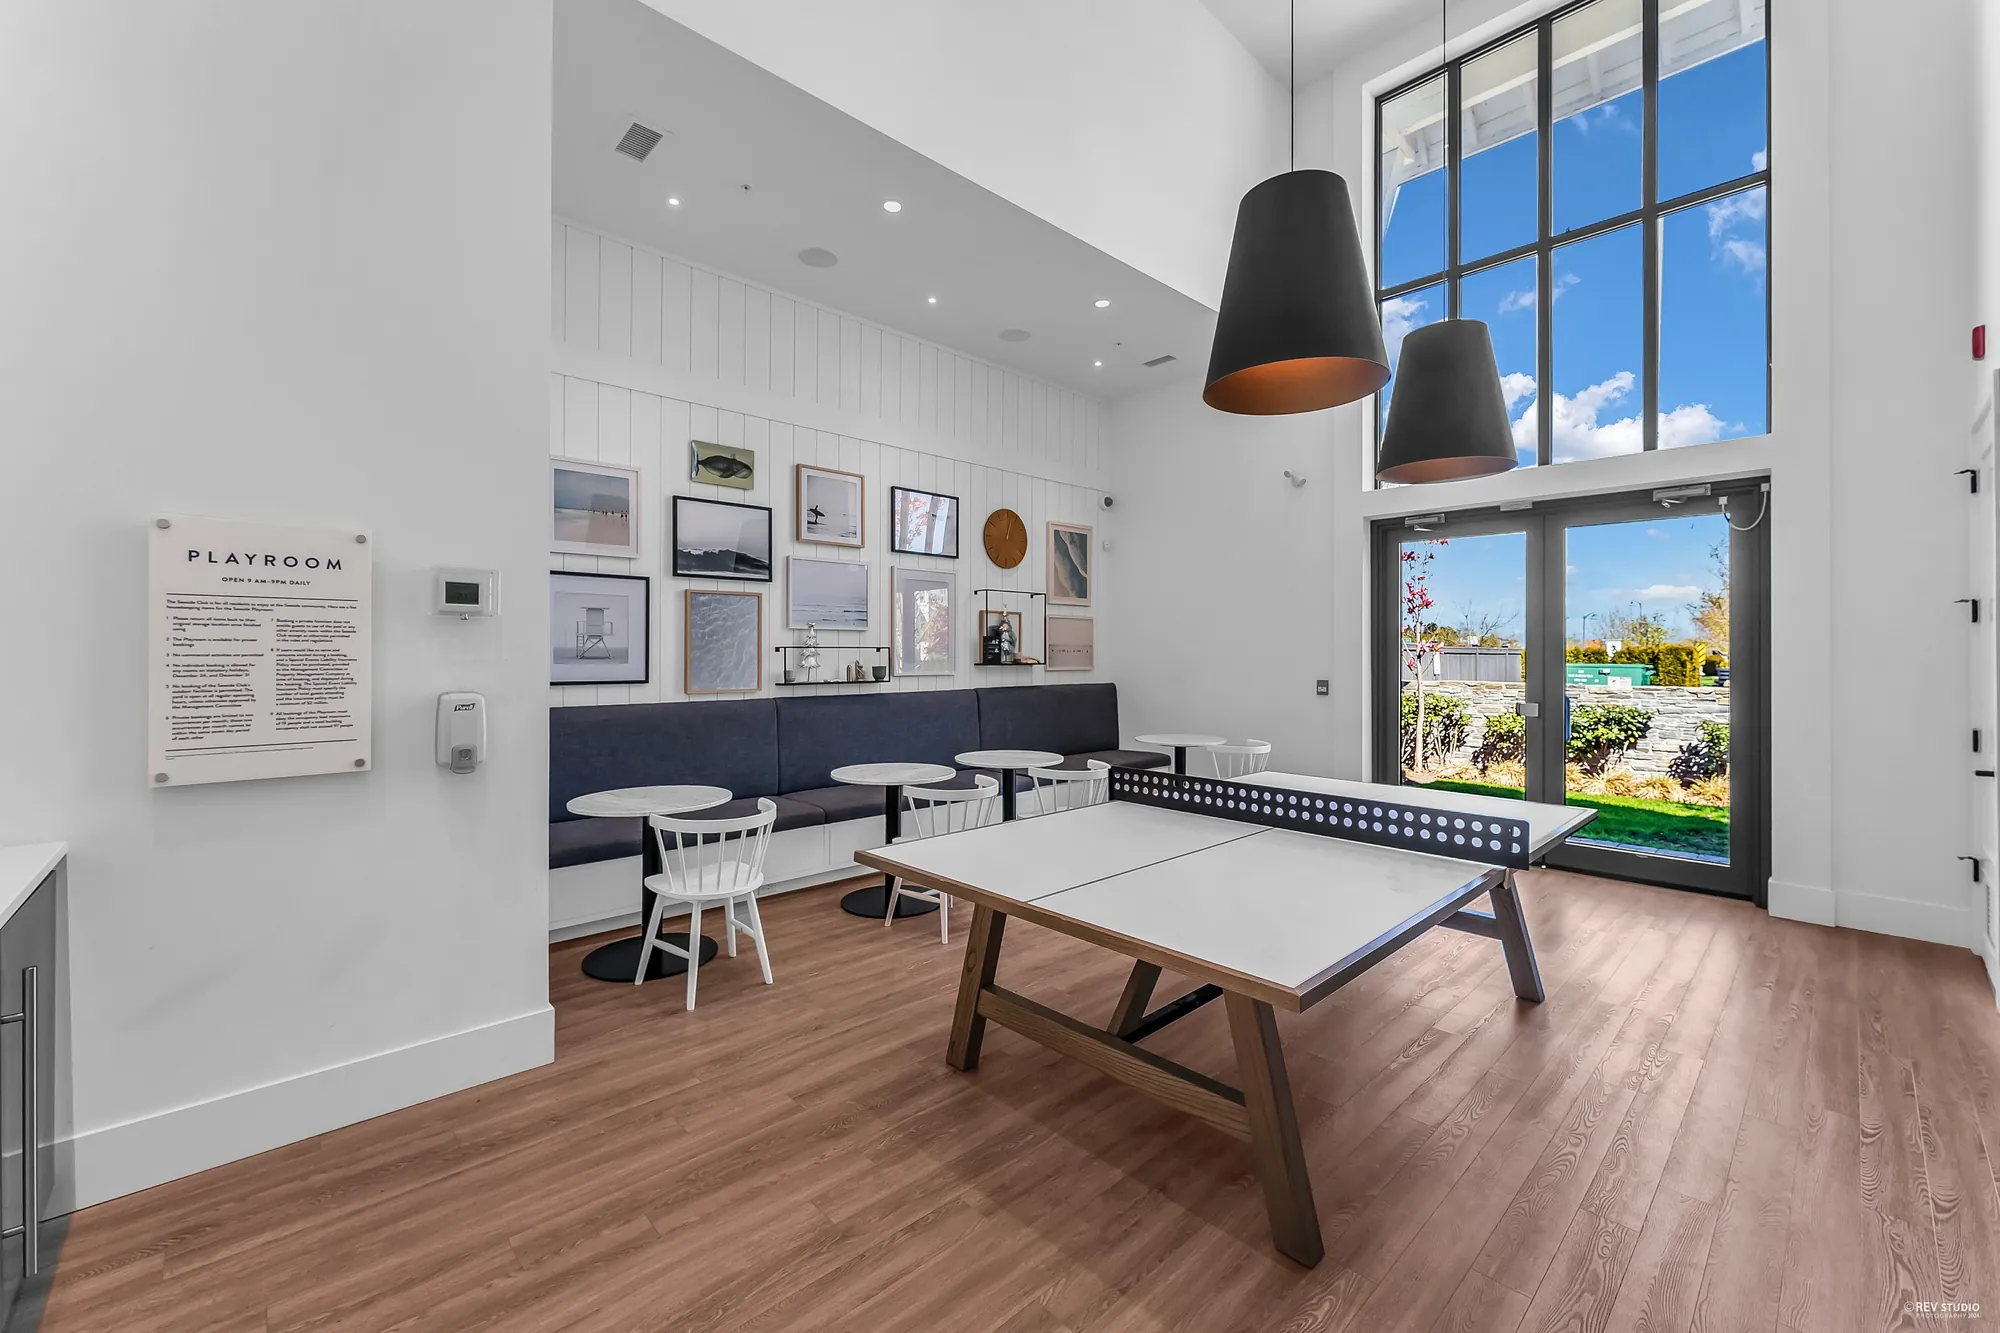
The playroom: a table-tennis table on a wood floor, a bench with small tables, tall windows
The playroom.

Location

Tsawwassen, between the shopping centre and the ferry terminal

The nearest schools

SchoolDistance
Cliff Drive Elementary · Delta School District630 m
Southpointe Academy · independent1.7 km
South Delta Secondary School · Delta School District1.8 km
South Park Elementary · Delta School District2.0 km
English Bluff Elementary · Delta School District2.1 km
Beach Grove Elementary · Delta School District2.5 km
Pebble Hill Elementary · Delta School District2.7 km

These are the nearest schools by straight line, not a statement of which school serves the address. The Delta School District assigns schools by address through its School Locator; check there, or with the district, before you rely on it.

These are straight-line distances from the complex to each place, measured from the BC Address Geocoder’s point for 4638 Orca Way, and they are not walking or driving times. Nothing here is a statement about school catchments.

Get in touch

Ask Aijie Huang about this home

Listing agent

Aijie Huang PREC* Royal Pacific Realty Corp. (778) 868-9839 aijiehuangrealtor@gmail.com

PREC* indicates Personal Real Estate Corporation.

Send a note and it opens in your own mail app, addressed to Aijie. Nothing is stored on this page and nothing is sent anywhere else.
This opens your mail app with the message ready to send. If nothing happens, call or text (778) 868-9839.

Floor plan